Modern HDB Interior Design Singapore 2026: 4 Real Homes in Singapore and Ideas for Your Flat
A modern HDB does not have to be white, grey, and almost empty to look good. It can be navy and brass, pale oak and cream, or a little rougher around the edges with brick and steel. Modern never means lack of colour; it means knowing what the flat can carry.
A dark kitchen may look excellent in a spacious 4-room layout and feel too heavy in a smaller home. Open shelving can give a kitchen character, but it also gives cooking residue somewhere to settle. A wall of wardrobes can make a bedroom feel calmer, provided there is still enough room to move around it.
These are the decisions that matter more than the style label.
The four Renozone projects below cover modern luxury, contemporary, Scandinavian and industrial HDB interiors. They are not four versions of the same room. Each takes a different approach to colour, storage, materials and space.
Which Modern HDB Interior Design Style Suits Your Flat?
Let me be honest with you: no rule says a 3-room flat has to be Scandinavian, or that a 4-room flat is the smallest home that can take a luxury kitchen. While working at Renozone, I have seen enough homes to know that the room count is only part of the decision.
The more useful question is what the flat can accommodate. How much storage is needed? Where does the daylight come from? Is there enough room for a dark kitchen, a large island, or a full-height feature wall without losing the sense of space?
So, I have collected four projects below that will give different answers. Contemporary puts more of the work into carpentry and concealment. Scandinavian keeps the palette light. Industrial uses texture carefully. Luxury lets colour, metal and lighting do more of the talking.
| Style | Main design idea | Where the budget goes | What to watch for |
| Modern Contemporary | Calm rooms with storage built into the architecture | Carpentry, concealed storage and lighting | Too much built-in storage can make a small flat feel tight |
| Modern Scandinavian | Light colours, warm timber and a sense of space | Lighting, practical furniture and simple finishes | Too much white can feel flat without warmth or texture |
| Modern industrial | A few strong materials, such as brick, timber and metal | Feature surfaces, kitchen details and statement fittings | Too much texture or open shelving can make upkeep harder |
| Modern luxury | A controlled palette with richer finishes and focal lighting | Cabinetry, hardware, feature lighting and selected materials | Dark colours and bulky features need careful planning in smaller rooms |
The styles are different, but the planning comes first.
Modern Luxury HDB Interior Design
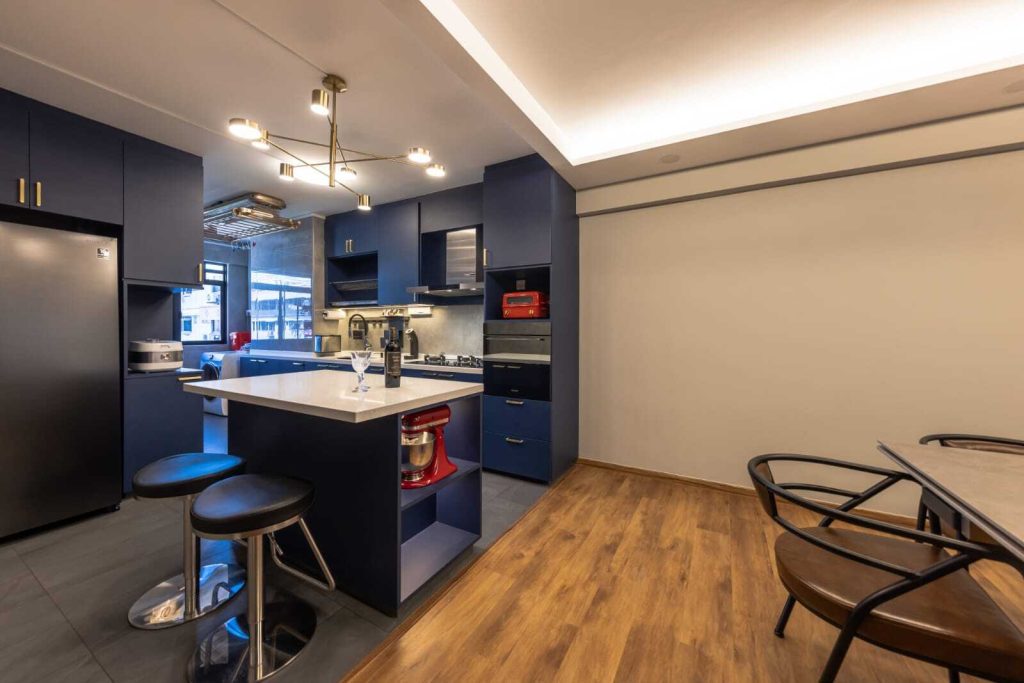
In Blk 549 Hougang Street 51, the kitchen carries this flat, and it does it with colour rather than stone.
The cabinetry is deep navy blue, from the lower run to the upper cabinets, with slim brass bar handles on the doors and drawers. The brass is repeated throughout, so the kitchen feels put together without needing another big feature. A pale stone-look worktop and grey concrete-effect splashback keep the palette quieter. The island is the centre of the kitchen, with the same pale worktop and black round bar stools tucked underneath.
The floor does some of the dividing here. Grey large-format tile runs through the kitchen, while warm oak-look plank takes over in the dining and living areas. The two meet in a clean line, with no wall between the kitchen and dining table.
It is a simple move, but it gives the open plan a bit of order.

The study is where the flat gets a little more playful. One wall is clad in vertical timber slats from floor to ceiling. The opposite wall is ochre, and a long dark timber desk runs down the middle on black height-adjustable legs. A slim linear pendant hangs above it. It is a corridor of a room turned into the best room in the flat.

The bathroom breaks the navy-and-neutral palette with a patterned porcelain vessel basin in red, blue and gold. It sits on a dark counter with a tall brass tap, against grey large-format tile.
A frosted-glass mirror cabinet with brass knobs keeps the storage practical, while a neon strip adds a small hit of colour. It is a more decorative bathroom than the rest of the flat, but the materials still belong to the same scheme. Read more in this guide about modern luxury interior design.
Modern Contemporary HDB Interior Design

Our project, Blk 112B Alkaff Crescent, 4-Room Resale, keeps its modern look by making most of the storage disappear.
The main feature in the living room is the full-height cream storage wall, finished with handleless flat-panel carpentry. Rather than breaking the wall into separate cabinets and display pieces, the storage reads as one quiet surface. Pale oak appears at the television wall, where warm LED lighting gives the joinery some depth.
There is a black gloss band running through part of the living-room composition, along with a small display niche. These details stop the cream and oak palette from becoming too plain, but they are used sparingly. The room does not need several competing feature walls.

When we moved to the bedrooms, we followed the same approach. Light oak wardrobes are built into the room rather than treated as separate furniture. In some rooms, the headboard is integrated into the wardrobe run, so the bed and storage feel like one piece of planning.
One bedroom uses a lilac wall as its colour changes. The rest stays restrained, with light timber, simple bedding and circular flush-mount fittings. It is a useful example of how contemporary design can take a colour without turning the whole room into a theme.
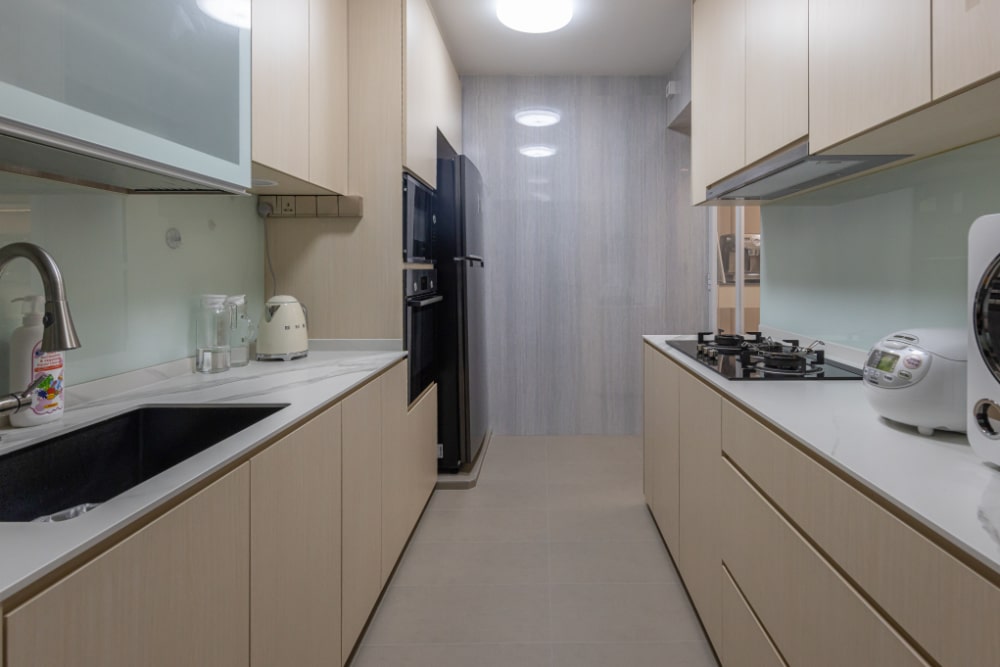
The kitchen is more enclosed than the living area. It sits along a galley-style run, with cream and oak laminate cabinetry, a white marble-effect worktop and a mint glass splashback. Black appliances add contrast: the sink, oven and fridge all sit comfortably against the lighter finishes.
The gas hob has been retained, and the washing machine is integrated into the kitchen run. That keeps the working parts of the room visually tidy, which matters more in a narrow kitchen than adding another decorative surface.
Contemporary design is sometimes described as luxury without the stone budget. That is broadly the idea here, although the result depends less on expensive materials than on getting the proportions right: full-height storage, consistent finishes, concealed appliances and lighting that make the carpentry look intentional. Read more about modern contemporary interior design.
Modern Scandinavian HDB Interior Design
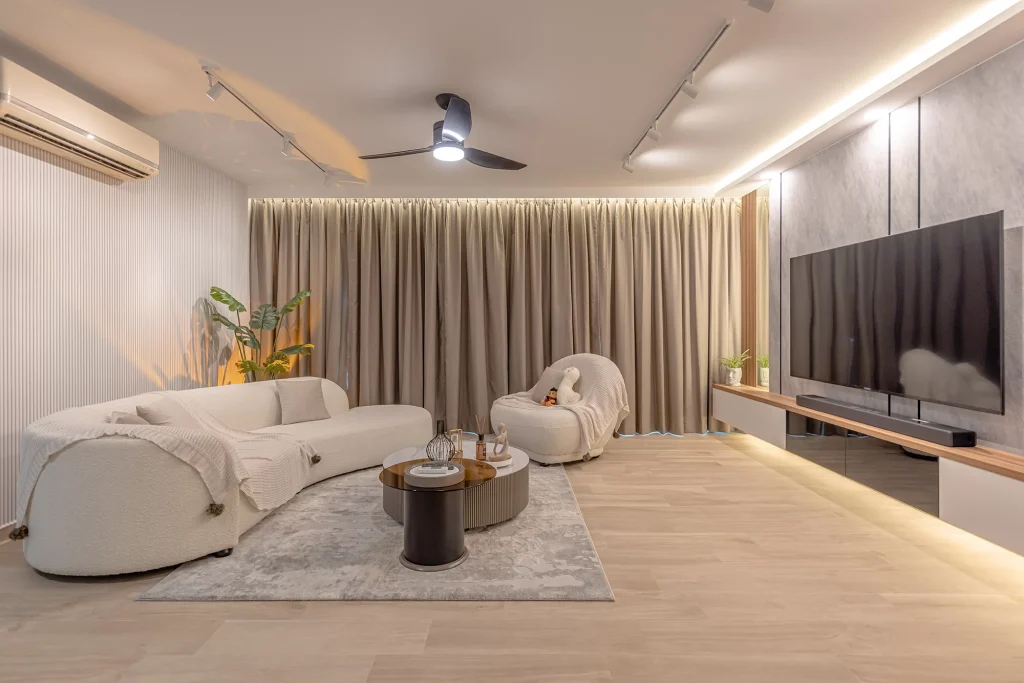
Scandinavian design is often reduced to white walls, pale timber and a few plants. Those elements can be seen in this project at Blk 661B Edgeplains, but the more important choice is what the flat leaves out.
The main palette is light: white walls, warm timber and simple window treatments. A timber soffit adds some weight overhead, while white track lighting keeps the ceiling practical without making it visually busy. Blinds soften the windows and keep the rooms from feeling over-furnished.
The planting helps, too. Against the white and timber background, even a small amount of greenery gives the rooms some depth. The flat feels calm without looking completely blank.
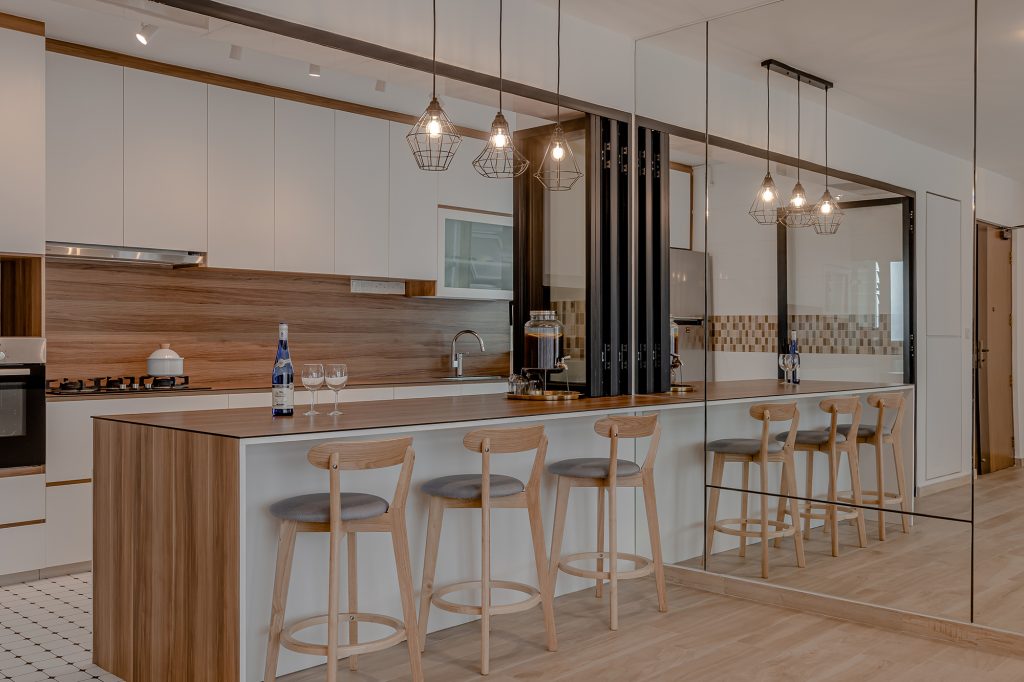
The kitchen and dining area continue the same restrained approach. A bar counter creates a useful place for quick meals or conversation without needing a separate dining arrangement. The finishes stay simple, so the counter becomes part of the layout rather than another feature competing for attention.
That restraint carries through the rest of the home.
In a 3-room flat, the same principles can be useful, but the planning becomes even more important. A pale palette cannot compensate for oversized furniture, badly placed storage or a kitchen that takes up too much of the sightline.
The Edgeplains project works because the style is doing more than setting the colour scheme. It keeps the rooms visually connected, leaves space around the furniture and avoids adding detail simply because a wall is available.
Modern Industrial HDB Interior Design
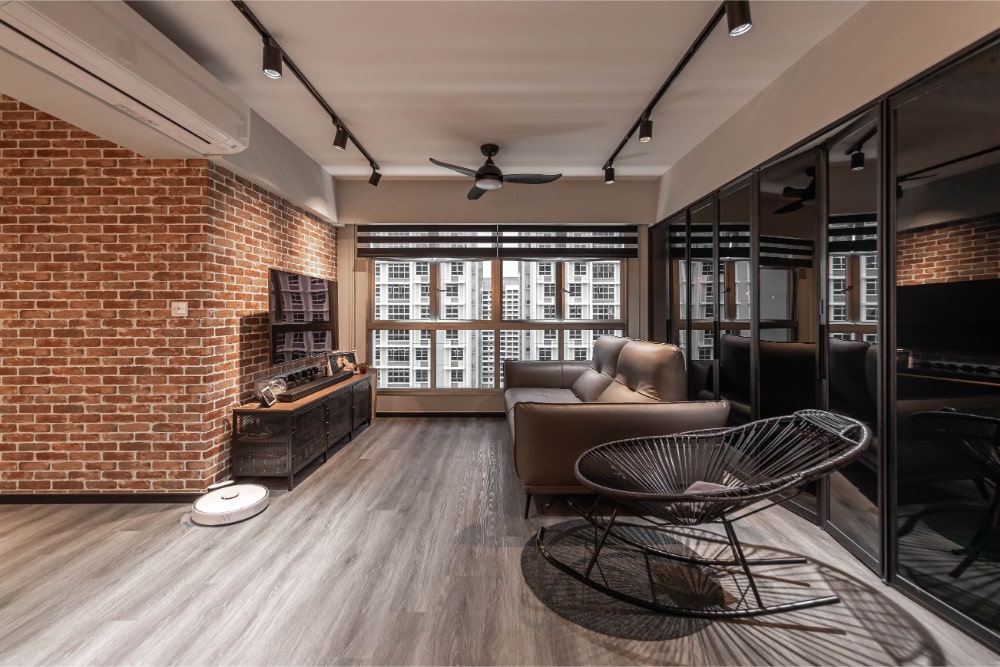
The industrial look in this flat at Blk 405B Northshore Drive is concentrated rather than spread across every room.

The kitchen has the strongest presence. An exposed red-brick feature wall sits beside weathered grey-brown timber-effect laminate, giving the space its rougher texture without turning the entire kitchen into a warehouse-style set.
A bar counter extends from the kitchen, with a black metal frame and dark timber top. The open bottle rack and black stools reinforce the look, but they also give the counter a practical purpose. It is not only a decorative divider; it becomes a place to sit, serve, and keep the kitchen connected to the living area.
Grey wood-look vinyl continues the material story underfoot. The finish is less severe than raw concrete and works better with the warmer timber tones.

The working side of the kitchen is more restrained. A quilted stainless-steel splashback adds texture behind the hob, while a stainless-steel hood and gas hob keep the cooking area functional. The black stone worktop brings the darker finishes together without adding another competing pattern.
The yard door uses glass panels, which help maintain a visual connection with the kitchen while separating the utility area. It is a small detail, but it prevents the yard from becoming a completely closed-off part of the plan.
What About Modern Classic, Victorian or Farmhouse Style?
Not every HDB renovation has to look modern. Traditional details can work well in a flat, but a full period-style scheme is harder to reproduce convincingly in a compact layout.
Our contemporary-classic work is more commonly found in landed homes, such as 253B Onan Road, where there is more room for mouldings, heavier furniture and stronger ceiling details.

In an HDB, it is usually better to borrow a few elements rather than copy the entire style. Shaker cabinetry, warm timber, brass hardware, framed mirrors or a traditional light fitting can add character without making the rooms feel crowded.
The key is proportion. Too much panelling, decorative trim or oversized furniture can overwhelm a lower ceiling and reduce usable space.
The best approach is edited traditional design: keep the warmth and character, but let the HDB layout, storage and circulation remain practical.
What Does an HDB Renovation Cost?
The budget depends on how much of the flat is being changed, how much carpentry is required, and which materials are selected.
As a broad guide:
- S$10,000–25,000: Smaller updates, selected carpentry, painting, lighting or finish changes.
- S$35,000–70,000: A more typical full HDB renovation, depending on the layout, kitchen, bathrooms, and amount of built-in work.
- S$150,000 and above: Larger landed-home renovations, where the scope and construction requirements are different.
The best way to understand the cost of your own renovation is to start with the floor plan and a clear list of priorities. That makes it easier to decide where the budget should go—and where a simpler finish will do the job just as well.
Renovate Your HDB Flat With Renozone.
The first step is to look at the flat itself.
Bring your floor plan, a few reference images, and a rough idea of your budget. We can then discuss the layout, storage, materials, and renovation scope before the design is developed in detail. Contact the team to arrange a showroom visit or measurement appointment.
Frequently Asked Questions
What is modern HDB interior design?
Modern HDB interior design combines clean lines, practical storage, controlled materials, and functional lighting rather than relying on one fixed colour scheme. It can include modern luxury, contemporary, Scandinavian, or industrial elements, depending on the flat’s size, layout, and storage needs.
Which modern interior design style is best for an HDB flat?
The best style depends on the flat’s layout, natural light, storage requirements and how much visual detail the space can carry. Contemporary works well when concealed storage is a priority, Scandinavian suits homeowners who want a lighter and more open feel, industrial adds texture and character, while modern luxury allows richer colours and finishes when the space can support them.
Can a 3-room HDB flat have a modern luxury interior?
Yes, a 3-room HDB flat can have a modern luxury interior, but the design usually needs to be more restrained. Instead of using dark finishes throughout the flat, use one or two stronger elements—such as feature cabinetry, brass hardware or a carefully selected stone-look surface—and keep the rest visually light.
What are the best modern HDB interior design ideas for a small flat?
Prioritise full-height storage, consistent finishes, practical lighting and clear circulation. Built-in wardrobes can reduce visual clutter, while a controlled colour palette helps connect separate rooms. In smaller HDB layouts, oversized furniture, excessive feature walls and too many contrasting materials can make the space feel tighter.
How can I make an HDB flat look modern without spending too much?
You do not need expensive materials to create a modern HDB interior. Consistent cabinetry finishes, integrated storage, updated lighting and a small number of well-chosen details can have more impact than using premium materials everywhere. The contemporary Alkaff Crescent project shows how cream cabinetry, light oak and concealed storage can create a polished look without relying on a heavily decorative scheme.
Is modern industrial interior design suitable for an HDB kitchen?
Yes. Modern industrial design can work particularly well in an HDB kitchen when stronger materials are concentrated in selected areas rather than used throughout the entire flat. Renozone’s Northshore Drive project combines brick, timber, stainless steel and black finishes around the kitchen and bar counter. However, open shelving and heavily textured surfaces can require more cleaning, particularly in a working kitchen.
How much does a modern HDB renovation cost in Singapore?
A modern HDB renovation can range from about S$10,000 for smaller updates to S$35,000–70,000 or more for a more substantial renovation. The final cost depends on the amount of hacking, carpentry, kitchen and bathroom work, electrical work, materials and customisation required. A site measurement and defined renovation scope are needed for a project-specific quotation.
Can I combine different modern interior design styles in one HDB flat?
Yes. Different styles can be combined as long as the materials, colours and proportions remain consistent. For example, a homeowner could use contemporary-style concealed storage with Scandinavian timber finishes, or introduce industrial details into an otherwise modern kitchen. The key is to repeat selected materials and colours rather than giving every room a completely different theme.
Can modern classic or farmhouse style work in an HDB flat?
Yes, but traditional styles are usually more effective when they are edited to suit the scale of an HDB flat. Shaker cabinetry, warm timber, brass hardware, framed mirrors or limited wall panelling can introduce classic or farmhouse character without filling the space with heavy decorative details.

Est. Since 1998
Renozone Interior Design
Renozone Interior Design is one of Singapore's reputable interior design companies since 1998. With our well-tested professional capabilities, client-oriented service, and attention to detail, we ensure our client needs are fulfilled and met beyond their expectations. Our extensive portfolio comprises high-profile projects in both residential (HDB, condo, landed properties) and commercial interior designs.
Services We Provide:
Accreditations
Trusted By Clients







Accreditations
Trusted By Clients