Scandinavian Interior Design HDB Singapore: A 3, 4 & 5-Room Guide (2026)
Scandinavian design is the look that taught Singapore how to fall in love with light wood and white walls, and it remains the most searched-for HDB style for good reason. It’s bright, warm and endlessly practical: the three things every compact flat needs.
This guide will cover what Scandinavian interior design means in an HDB, how to adapt it to our climate rather than copy a cold-country original, and how it plays out across a 3, 4 and 5-room flat.
What is Scandinavian Design?
Scandinavian design is characterised by a minimal, clean approach that combines functionality with beauty. At its core, Scandinavian design is cosy minimalism combined with functionality. Its focus is to add simple lines and light spaces, and avoid as much clutter as you can.
What Are The Core Elements of a Scandinavian HDB?
Light wood and warm neutrals: Wood is the signature element here, and it’s what separates Scandinavian from a plain white minimalist scheme.
Texture and textiles for hygge: Hygge is built from layers you can feel. In a flat, these soft layers are what stop the flat from feeling cold, by adding cosiness.
Function and storage: Scandinavian design is relentlessly practical, so clean-lined built-in storage, multi-functional furniture and clutter-free surfaces are all part of the look, not additions to it.
A little greenery: A few well-placed plants bring the natural, biophilic element that Nordic homes lean on, and they suit our climate far better than they suit Scandinavia’s. Layered, warm lighting around 2,700 to 3,000K finishes the mood, since the harsh single downlight is the enemy of hygge.
Scandinavian Design In 3-Room Flats
A standard 3-room HDB flat in Singapore has a total floor area of about 60 to 68 square meters (645 to 732 square feet). So, you have to work a little harder to make the design work in the flat. One advantage that you have is that the style’s colour palette, simple furniture and uncluttered surfaces naturally make a small home feel bigger and more open.
Storage should be planned from the start rather than added later. Full-height wardrobes, concealed cabinets and a streamlined TV console can keep everyday clutter out of sight without making the rooms feel crowded. Choose furniture with slimmer profiles and leave enough space around each piece so the floor remains visually open.
The result should feel warm rather than sparse. A textured rug, linen curtains, a few soft furnishings and one or two plants can add character without taking away from the simplicity.
In a smaller flat, consistency matters more than decoration.
Scandinavian 3-Room HDB Living Room
As you can see that in Blk 185 Bedok North, we have adding small plants in the nooks of the house to give it a fresher look. The wooden TV console and the dark brown dining table add texture in the room so the space does not look clinical.

Scandinavian 3-Room HDB Kitchen

For a Scandinavian interior design HDB kitchen, you want the same light-coloured wood textures in the kitchen in the form oak cabinets and clean, organised surfaces. The countertops can be kept light to continue with the neutral colour palette or choose a contrasting colour like black for them.
Scandinavian 3-Room HDB Bedroom

The bedroom in a Scandinavian space should also be neutral with pastel-coloured floor, walls, wardrobe, and beddings. Add in layered and task lighting to keep the room calm and beautiful.
Scandinavian Interior Design HDB 4-Room
A 4-room HDB gives you more room to play with Scandinavian design. However, you still have to be space conscious. So, what do you do?
When renovating houses, we use a warm neutral base throughout the home and repeat a light-wood finish across the flooring. Since space is still an issue, we add built-in carpentry and selected furniture to create a cohesive flow between the living, dining and kitchen areas.
The additional floor area also allows you to define different zones without making them feel disconnected.
A simple dining table can anchor the dining area, while a low-profile sofa and natural-wood coffee table create a relaxed living zone.
Renozone’s 4-room resale at Blk 459 Jurong West Street 41 is a useful reference. Its light timber, restrained palette and low-clutter approach share many of the qualities that make Scandinavian design work well in an HDB. It shows how warmth can be introduced without making a mid-sized flat feel visually busy.


Scandinavian Design in a 4-Room HDB Living Room
The living room is where the Scandinavian design shines brighter.
The formula is a light-toned sofa with clean lines, a natural-wood coffee table, a soft rug and a couple of textured cushions or a throw, all set against pale walls. One might think that the pale walls would dull out the room. However, that isn’t the case. When you choose a neutral colour for the surroundings, it helps the elements get more attention.
Keep the media wall simple and the surfaces clear, then let one or two natural elements: a large plant, a woven pendant, an oak sideboard carry the character.

For the dining, you can use a light-wood table with simple chairs and a single statement pendant overhead is the classic move, warm and unfussy. Like we did in the dining space of Blk 429A Yishun.
4-Room HDB Kitchen
Singaporeans love their kitchen. So every one wishes that their kitchen is the most practical and most photogenic space in the entire house. So every piece in the renovation, including the furniture, carpentry, electronics and architecture is chosen carefully. One wrong move and your kitchen turns into a greasy and humid box.

Elements like flat-fronted light-wood or white cabinetry, laminate worktop, open shelving used sparingly, and warm under-cabinet lighting. It reads clean without feeling clinical.
If you want more edge, you can go for Scandustrial interior design in an HDB. Scandinavian warmth crossed with industrial concrete-look surfaces and black metal. It adds grit to the softness while keeping the light, functional base. It suits a flat with a bit more volume, and it pairs naturally with the minimalist direction covered in our minimalist HDB design guide.
4-Room HDB Bedroom
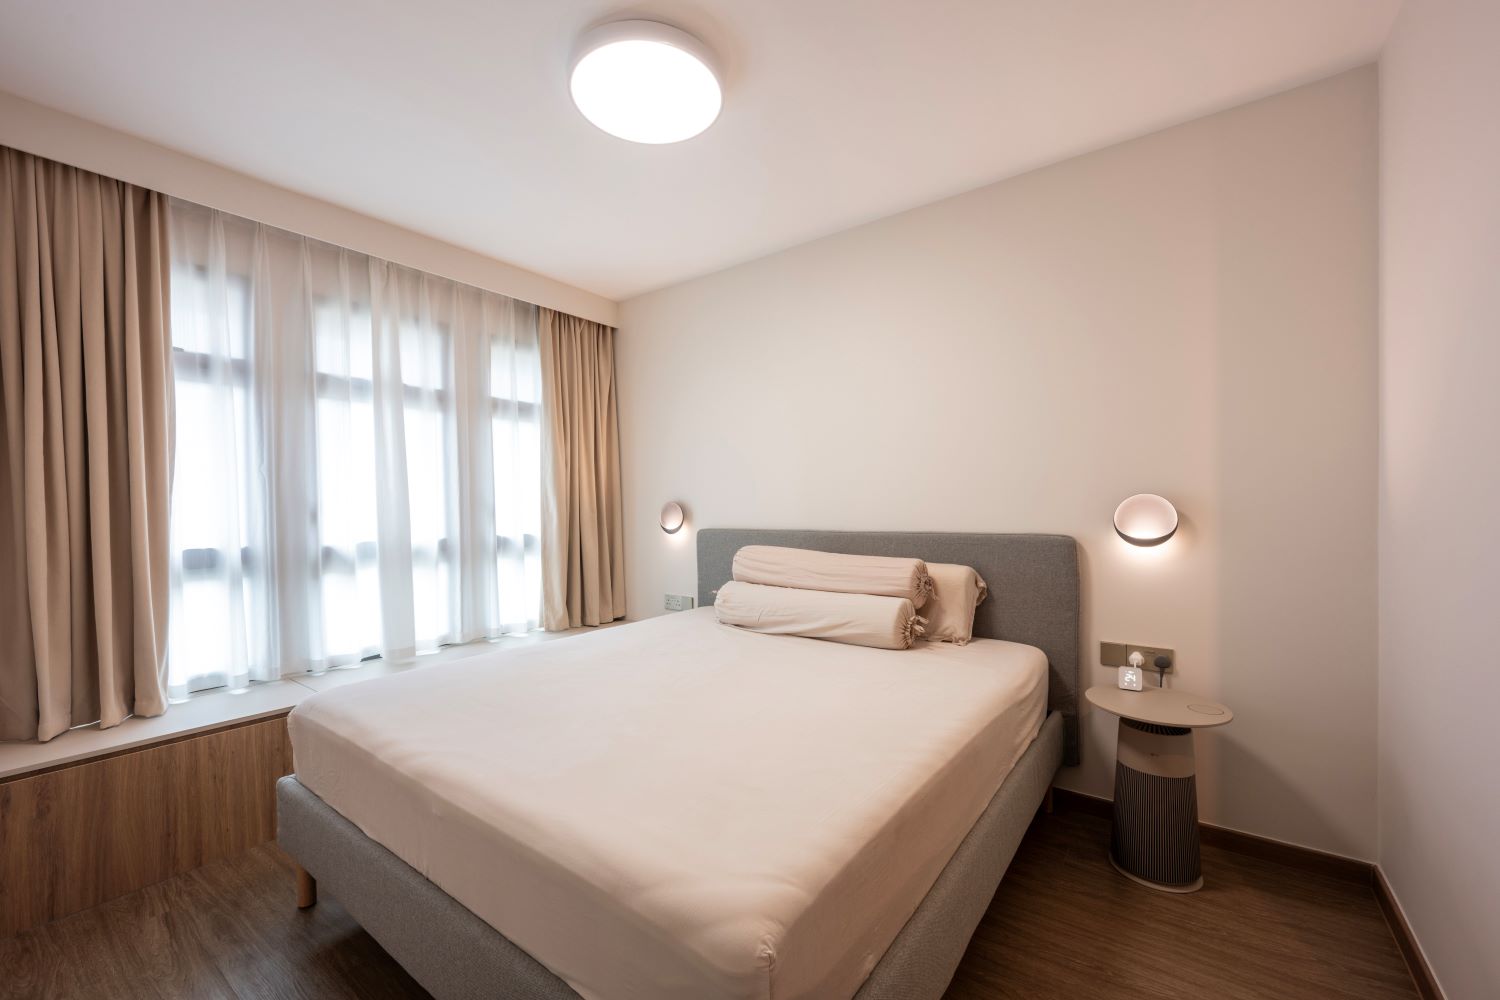
In this bedroom designed at Blk 178 Hougang, you can see how pastel colours are used for the bedding and walls. The wooden floor complement the pastel palette beautifully while also adding the signature touch of wood in Scandinavian design.
Scandinavian Interior Design HDB 5-Room
A 5-room HDB gives Scandinavian design more space to breathe. Instead of filling the additional floor area with furniture, use it to create comfortable zones and give individual pieces more room around them. A larger dining table, a reading corner, a generous sofa or a statement armchair can all work without compromising the uncluttered character of the style.
This is also where you can use light wood more generously. Extend the same timber tone across selected kitchen cabinetry, TV storage, wardrobes or feature carpentry to create continuity, but balance it with plenty of warm white space. The aim is to make the home feel cohesive rather than covered in timber.
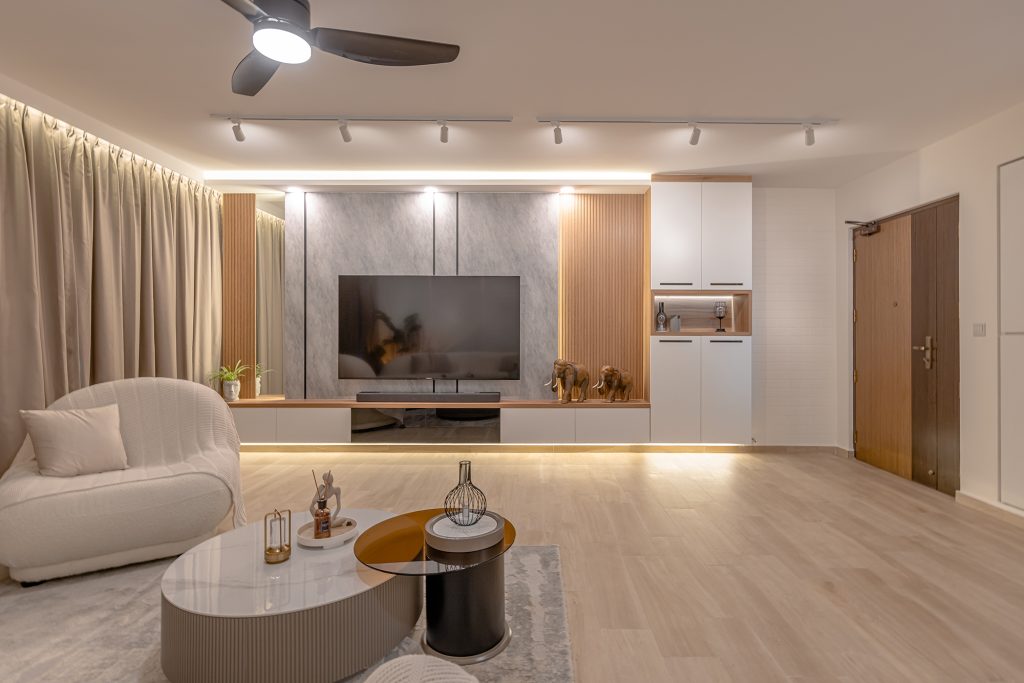
Renozone’s 5-room resale at Blk 661B Edgedale Plains in Punggol provides a strong reference for this approach. The brighter palette, warm timber and generous layout demonstrate how a Scandinavian-leaning scheme can feel spacious without becoming empty or overly minimal.
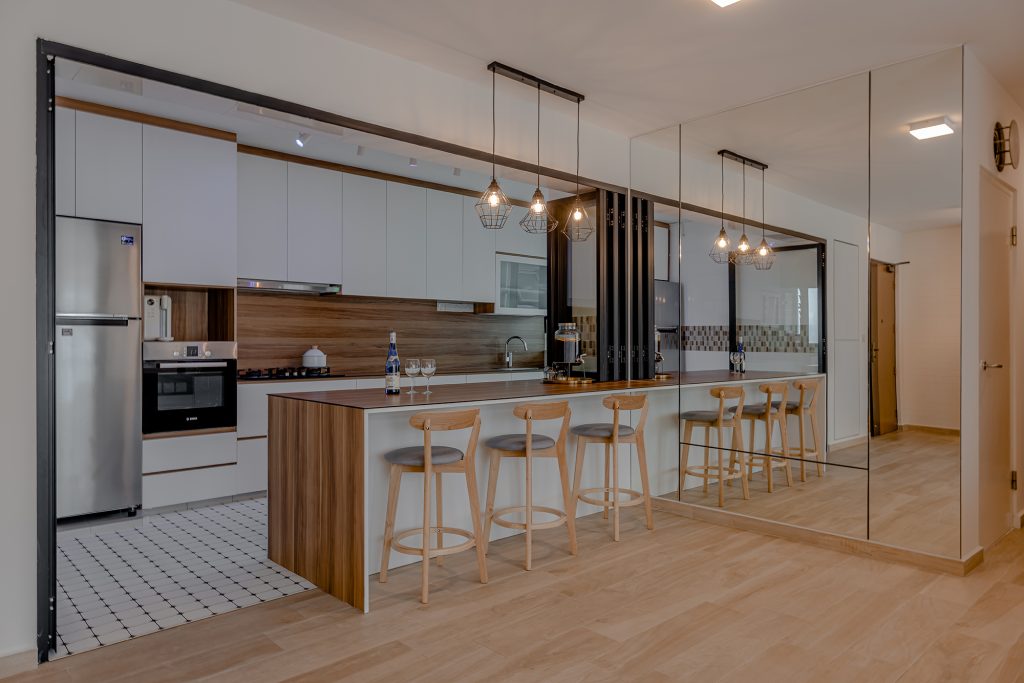
If you look closely, you will notice that the mirror wall, also makes the dinning space look two times bigger than it actually is.
5-Room HDB Living Room
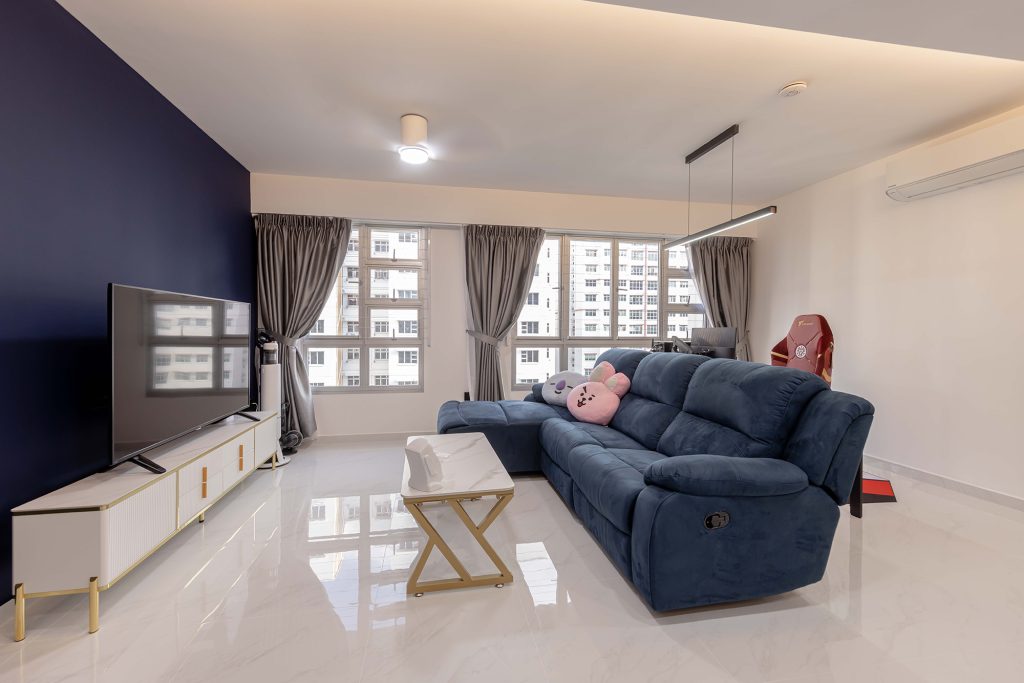
The trick throughout is creating a negative space: leaving room around the furniture is what makes the style feel airy rather than furnished to the edges. Let me explain it to you with the help of the living space Renozone designed for 781B Woodlands Ave 9.
As you can see, both the TV console and sofa have empty spaces to their left and right. This negative space helps the eye travel freely throughout the room.
5-Room HDB Bedroom

The bedroom is where Scandinavian design is at its most inviting. Light-wood furniture, crisp white or pale-grey bedding layered with a chunky knit throw, linen curtains that soften the light, and a wool rug underfoot create the quintessential hygge retreat.
Keep the storage built-in and clean-lined so the room stays uncluttered, add a single plant or a simple woven pendant for texture, and stick to warm lighting rather than a bright ceiling fixture. Look at the bedroom of Blk 661B Edgeplains for inspiration.
5-Room HDB Kitchen
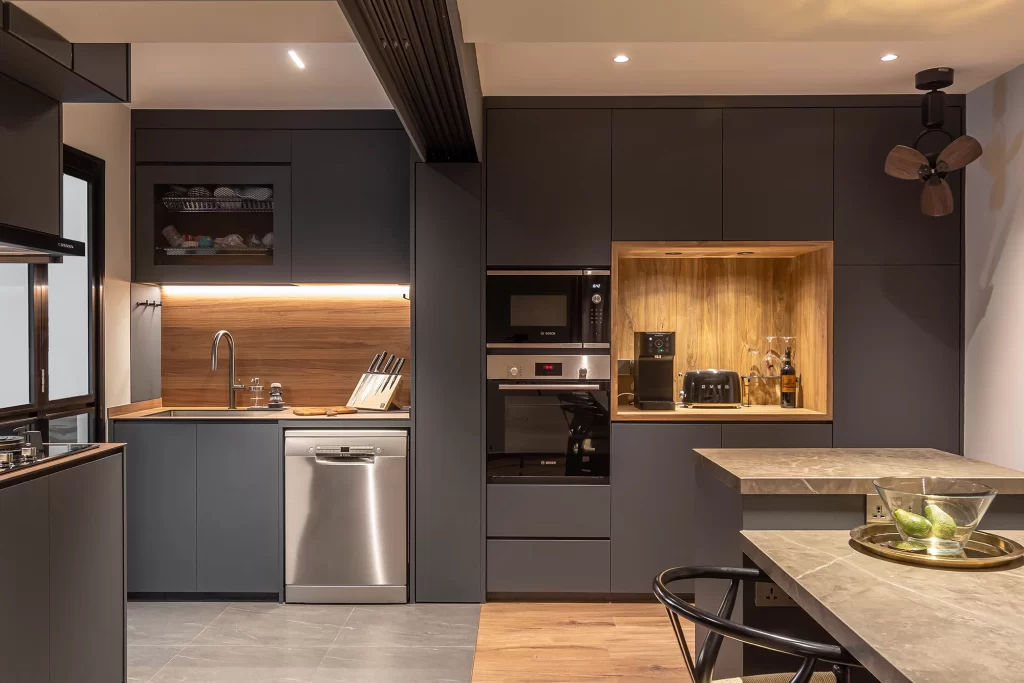
The following portfolio image from Blk 648C Tampines St 62 shows the Scandinavian interior design kitchen HDB with a twist. Here, instead of only light colours, a darker shade of grey is used to contrast beautifully with the wooden accents and textures. This creates an overall calming hygge effect but stands out among the typical Scandinavian interiors.
Adapting Scandinavian Design to Singapore
Scandinavian design works well in an HDB, but it should be adapted rather than copied. Although the design is made for the Nordic regions where the colour schemes fit perfectly, Singapore’s strong daylight can make very pale timber and cool whites feel stark, so choose warmer oak or honey tones, warm whites and soft earthy shades instead.
Use lighter textures such as linen curtains, cotton upholstery and woven accents to add warmth without making the home feel heavy. Keep the layout practical too, with plenty of storage, easy-to-maintain finishes and comfortable circulation space.
The result is a home that feels natural and practical for Singapore’s climate and HDB living.
Ready to Create Your Scandinavian HDB?
Bring the Scandinavian look into your HDB with a design that feels warm, practical and made for the way you live. Explore Renozone’s HDB interior design projects or speak to our design team to start planning your home. Or read more in this detailed guide on Scandinavian design.
Frequently Asked Questions
Can I do Scandinavian design in a 3-room flat without it feeling cold?
Yes, and to ensure that the it doesn’t feel cold, you thave to add textures. A 3-room has less wall and floor area, so the light palette can create a pale effect. Counter it with a wool rug, linen curtains and a chunky knit throw. Keep at least one substantial wood element in each room. In a small flat, one plant is enough in a room.
How do I fit Scandinavian furniture into a 3-room HDB?
Since a 3-room flat is compact, go for slimmer profiles and raised legs. Opt for a sofa that has visible legs and which lets you see the floor beneath it. This makes a small living room appear larger. Also make sure there is enough floor space available around any rugs to create a spacious effect.
Should a 4-room Scandinavian kitchen be open or closed?
An open or half-open kitchen suits the style better, since the continuous light-wood tone and clear counters will add to the Scandinavian effect. However, you have to be ready for the cooking odours and grease to make their way into the living room in an open-concept design.
What flooring works best for a Scandinavian HDB?
Light oak or ash-toned vinyl or laminate is the preferred choice for HDB owners in Singapore, since it gives the pale timber look without the maintenance real wood needs in our humidity. Try to avoid very white or grey-washed boards, as they appear cold in Singapore’s daylight. Whatever you choose, opt for the same flooring throughout the flat so everything is held together.
Do I need built-in carpentry for Scandinavian design in an HDB flat, or can I buy furniture?
You should get both, and the ratio for both these depend on flat size. In a 3-room HDB, there should be more built-ins because you need storage to disappear. In a 5-room, you can lean towards more furniture pieces. A 4-room usually lands somewhere in between: like you may choose built-in storage on one wall, while freestanding furniture everywhere else.
What is scandustrial interior design?
Scandustrial combines Scandinavian warmth — light wood, pale palettes, soft textiles — with industrial elements like concrete-look surfaces and black metal. It keeps the bright, functional Scandinavian base but adds edge and grit, and it suits HDB flats with a bit more ceiling height or volume.

Est. Since 1998
Renozone Interior Design
Renozone Interior Design is one of Singapore's reputable interior design companies since 1998. With our well-tested professional capabilities, client-oriented service, and attention to detail, we ensure our client needs are fulfilled and met beyond their expectations. Our extensive portfolio comprises high-profile projects in both residential (HDB, condo, landed properties) and commercial interior designs.
Services We Provide:
Accreditations
Trusted By Clients









Accreditations
Trusted By Clients