Bungalow Interior Design in Singapore: Modern Ideas for Detached Homes
When it comes to houses in Singapore, a Good Class Bungalow (GCB) is a type of executive landed house, with the minimum plot area being 1,400 sqm.
Search for bungalow interior design on Google, and you’ll find plenty of California cottages and 1920s Craftsman homes: single-storey, a deep front porch, built-in timber everywhere. That’s what a bungalow means in the US and the UK. But in Singapore, it means something else.
Here, a bungalow is simply a detached house. URA sets the minimum bungalow plot size, except for GCB, at 400 sqm with a 10m width, and most are two- or three-storey.
So the real question isn’t which porch to build. It’s how to make a large, detached house feel like one home and not a string of big, empty rooms.
To serve a dose of design inspiration to Singaporeans, we have gathered some of the most stylish bungalow house interior design ideas. From beautiful multi-generational homes to smaller, colonial residences, these houses are sure to inspire.
Best Bungalow Interior Design Ideas for Singapore Homes
Bigger houses don’t need more rooms. They need clearer zones.
One of the most common mistakes we have seen across bungalows in Singapore is a formal living room, a formal dining room and a family hall. All of them are designed as showpieces, while the family spends every evening at the kitchen island.
At Renozone, we spend our budget on the rooms you’ll actually use, and let one well-planned main hall handle formal occasions.
That means public spaces on the ground floor, bedrooms upstairs, and service areas such as the wet kitchen, helper’s room and laundry tucked to one side with their own access. If the house runs to three storeys plus a basement, plan for a lift from day one, because retrofitting one means cutting through every slab.
Main Hall Modern Bungalow Interior Design
One of the main lessons that Singaporeans need to learn while designing the main hall in any modern bungalow is that a large room that has furniture attached to walls will start to feel cold before you even realise it.
What you can do to prevent it is anchoring.
When you anchor the main hall with one strong wall, a layered ceiling and a furniture group in the centre, and add soft surfaces to absorb the echo, the entire room starts to feel more welcoming.

At 5B Lynwood Grove, a modern landed home with a pool, a garden pavilion and a two-car porch, the living room shows how to handle a big volume.
Upon observing, you will see that the ceiling is tiered, with a recessed central panel edged in cove lighting, so the height reads as layered rather than empty. A dark timber feature wall frames the TV and continues into a full-height timber pivot door, which turns the door into part of the wall. Floor-to-ceiling glass with sheer green drapes runs down one side, and a deep L-shaped fabric sofa on a shaggy rug pulls the seating into one warm island in the middle of the room.
Modern Bungalow Kitchen Interior Design
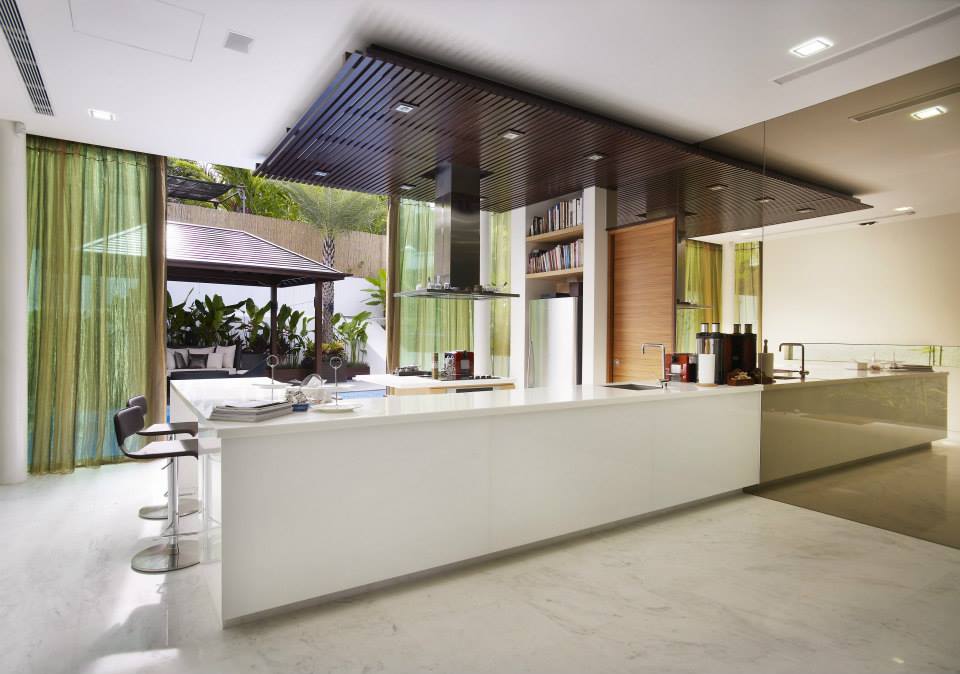
The kitchen at Lynwood Grove is built around a long, white solid-surface island with bar stools at one end. Above it, a dark timber-slat panel is suspended from the ceiling. It drops the ceiling over the work zone, holds the lighting and the hood, and makes the kitchen feel like its own room inside an open plan. Built-in shelves and a timber door sit behind, and a glass-fronted section separates the kitchen from the circulation beyond.
Then the house opens up. Full-height sliding glass doors lead straight onto timber decking and a pool, with a timber pavilion and lounge seating at the water’s edge, and tropical planting against a white boundary wall.
In the evening, the lit kitchen, the glowing pool and the pavilion read as one continuous space. For a modern bungalow, that’s the payoff of a detached plot: the garden becomes the biggest room in the house.
Rooms Only a Large House Can Have
A bungalow has space for rooms with a single purpose. Every part of the house has enough space to have a character of its own.

Let’s look at 7 Gerald Terrace as an example. As you can see, we have used the single-purpose room as a walk-in dressing room. A skylight is set directly overhead, so clothes are chosen in daylight rather than under warm bulbs. The floor is white marble with bold grey veining, and white shelving and drawers line both sides behind glass-panelled doors. A slim table with a pale stone top stands in the middle as a styling counter. The whole room reads like a boutique.
Modern Bungalow Interior Design Living Room — What to do With Double-Height Void?

If your bungalow has the height, 7 Gerald Terrace shows what to do with it. As you can see here, the living room sits under a double-height void, with the upper landing looking down into it and a timber-tread staircase with a glass balustrade rising alongside.
Polished marble-look tiles run through the whole ground floor. You enter down a corridor lined in vertical timber battens, ending in a glass door that frames the dining room as you arrive. The dining room has floor-to-ceiling cabinetry in dark timber and white, ring pendants overhead and a mirrored wall.
The kitchen pairs flat white cabinets and a black backsplash with an island clad in dark timber battens at its end, under a cluster of copper pendants. Upstairs, a dressing room with a skylight overhead has a white marble floor with bold grey veining and glass-fronted cabinets. It’s a good example of a room that gets natural light from above instead of a window.
Simple Bungalow Interior Design Ideas for Singapore: Fewer Materials, Better Ones

Not every bungalow needs layered ceilings and statement feature walls. At 65 Soo Chow Garden, the whole living room is built from a handful of materials, and each one gets room to show.
A single panel of stone-textured cladding frames the TV wall, set against plain white walls on either side. A floating black gloss console runs almost the full width of the room beneath it, lifted off the floor so the glossy white tiles carry on underneath.
That one detail makes the room feel larger than it is. The ceiling is coffered, with a recessed central panel and cove lighting around its edge, and floor-to-ceiling white blinds filter the light along the window wall. The only colour comes from charcoal leather sofas, a grey rug and a single white orchid.

The discipline carries upstairs. The master bathroom uses one stone-look marble on its walls and floor, white cabinetry and clear glass, and nothing else.
For small bungalow interior design ideas, this is the approach to borrow. Choose two or three materials and repeat them, lift furniture off the floor wherever you can, and let light and proportion do the decorating.
Renovating a Black-and-White or Heritage Bungalow
Colonial bungalows bring a different brief. URA dates the black-and-white style to roughly 1900 to the 1920s. They can be identified from afar by their defining features such as half-timber construction, a broad overhanging hipped roof, and sharply framed openings in plain white walls.
For a traditional bungalow house interior design, URA’s guidance is clear about what has to stay. Quality restoration means respecting the roof, structural members, façades, and original doors and windows. Inside, it also means keeping significant features such as staircases, decorative mouldings and double-volume spaces.
So for such 1920s bungalow interior design, the design work happens around those elements, not over them. Original timber floors and joinery also need airflow and regular upkeep in Singapore’s humidity, so air-conditioning and new panelling have to be planned to avoid trapping moisture behind them.
Bungalow Interior Design Costs in Singapore
As an indicative guide from Renozone’s landed projects, a full bungalow interior design and renovation typically starts from around S$500,000. Larger detached homes, or projects with structural work, go well beyond that.
The biggest budget swings usually come from four places: structural changes such as new openings or a void, a lift or pool, the extent of custom carpentry, and the grade of stone and fittings.
The smarter choice is to plan for roughly six to 12 months on site. Add approval time on top if you’re changing the structure or adding floor area, because those works need plans submitted to BCA, and sometimes URA, before they start.
Choosing the Right Bungalow Interior Design Firm
A bungalow is a different scale of project from a condo or HDB flat, so look for a firm that specialises in bungalow interior design services. Ask to walk through a finished house, not just renders. In-house carpentry matters too, because a large home’s built-ins are where quality shows. So does experience working alongside architects and structural engineers, since most bungalow projects involve both. Before you sign, check whether the firm will coordinate approvals on your behalf and whether it is CaseTrust accredited.
Renozone has been designing Singapore homes since 1998 and is CaseTrust accredited. Browse our landed portfolio, see our best landed interior design ideas for 2026, or speak to our design team.
Frequently Asked Questions
What is the difference between a bungalow and a Good Class Bungalow in Singapore?
Any detached house in Singapore is a bungalow, with a URA minimum plot of 400 sqm and 10m width. A Good Class Bungalow sits within one of 39 gazetted GCB Areas, where new plots must be at least 1,400 sqm and houses are generally limited to two storeys. Only Singapore citizens can buy landed homes in GCB Areas.
How much does bungalow interior design cost in Singapore?
Based on Renozone’s indicative ranges, a full bungalow renovation typically starts from about S$500,000. Plot size, structural changes, a pool or lift, and the level of finishes all push that up, so a site visit and detailed quote are the reliable way to budget.
What does modern bungalow interior design look like?
Modern bungalow interiors in Singapore usually combine an open kitchen built around a large island, full-height glass to the garden or pool, warm timber against pale stone or tile, and layered ceilings with cove lighting. 5B Lynwood Grove is a good example of all of these working together.
How long does a bungalow renovation take in Singapore?
Expect around six to 12 months on site for a detached bungalow, depending on scope. Structural works, additions needing URA or BCA approval, and items like a pool or lift extend that.
Can you renovate the interior of a black-and-white bungalow?
Yes, within limits. The exterior must keep its character, and conserved bungalows must follow URA’s conservation guidelines for restoration or additions. Interior updates usually focus on kitchens, bathrooms, air-conditioning and furnishing, while protecting original timber and joinery.
Est. Since 1998
Renozone Interior Design
Renozone Interior Design is one of Singapore's reputable interior design companies since 1998. With our well-tested professional capabilities, client-oriented service, and attention to detail, we ensure our client needs are fulfilled and met beyond their expectations. Our extensive portfolio comprises high-profile projects in both residential (HDB, condo, landed properties) and commercial interior designs.
Services We Provide:
Accreditations
Trusted By Clients









Accreditations
Trusted By Clients