Singapore Terrace House Interior Design: 6 Ideas for Inter-Terrace and Corner Terrace Homes
Most terrace houses in Singapore have always had a handful of design challenges: long, narrow floor plates; limited light access; deep from gate to back wall; and shared walls with neighbours on at least one side. And one of the things no one is ready to talk about out loud: dark and compartmentalised interiors.
Let me tell you something: all of that can change. With the right architecture and interior design decisions, your terrace can look bright, breezy, and family-friendly.
Below, we walk through six homes from Renozone’s landed interior design portfolio, room by room, and pull out the decisions in each that are worth taking inspiration from to create the best interior design for a terrace house.
Inter-Terrace Interior Design vs Corner Terrace Interior Design: Where the Plan Starts
An inter-terrace mostly has a light problem. Daylight only comes in at the front and back, so whatever sits in the middle spends the day in shade.
A corner terrace gets a side wall of windows at the back, but that flank usually faces a road or lane, so privacy and afternoon sun take over the brief. Plenty of corner owners end up with full-height curtains they never open. Slatted screens, frosted clerestory glass or a planted buffer do the same job and let the light in.
6 Amazing Terrace House Interior Design Inspiration
Light the Core From Above: 6 Daisy Avenue
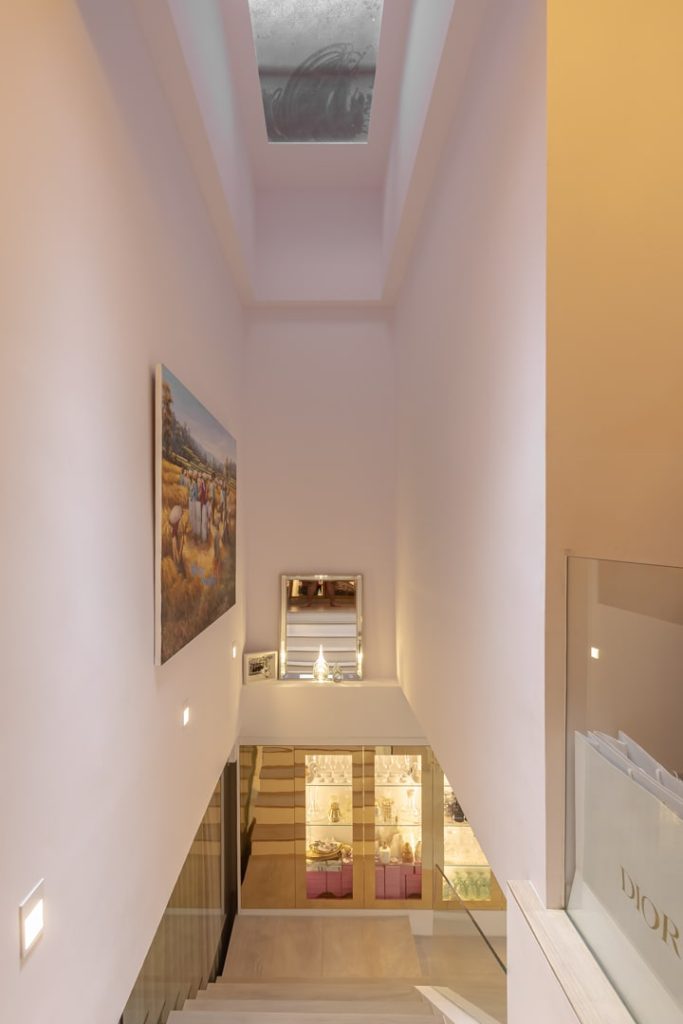
6 Daisy Avenue has an intermediate terrace, and it won Best Landed Property Renovation at the RCMA Awards Night 2026.
The design here is the answer most Singaporeans have been looking for: What to do with the dark middle area? A skylight!
As you can see here, the bright skylight at the top of the stairwell prevents it from staying dark by letting natural light in. Daylight drops down a white-walled shaft, past each landing, and reaches the ground floor where it’s needed most.
The ground floor then runs as one long, bright sequence. Low white cabinets with gold-trimmed, backlit glass display cases line one wall, and a long white table with blush-pink acrylic chairs sits down the centre. The staircase climbs in broad white steps, with a mirrored chest of drawers set against it, so even the stairs carry storage. At the back, the kitchen keeps the same soft palette: a blush-tinted backsplash, an under-lit open shelf, a gold mosaic-clad column, and an island with a glass-fronted drinks cabinet built into its end. A pink sliding barn door closes off the far side.
Out front, the façade was refaced with a black screen bearing a monogram, above full-height slatted gates. It gives the house privacy from the road without a single curtain.
Borrow Light From the Side: 11 Jalan Tari Serimpi

At 11 Jalan Tari Serimpi, look up. You will see a strip of high-level clerestory glass running along the living room’s side wall, bringing in daylight high on the wall without giving up privacy. At the front, you will see a raised timber-look deck beside the car porch, with a strip of lawn and potted plants, giving the family a shaded outdoor sitting area.

This is the simplest and, by far, one of the best terrace garden interior designs.
Make Every Corner Earn Its Space: 128 Jalan Gembira

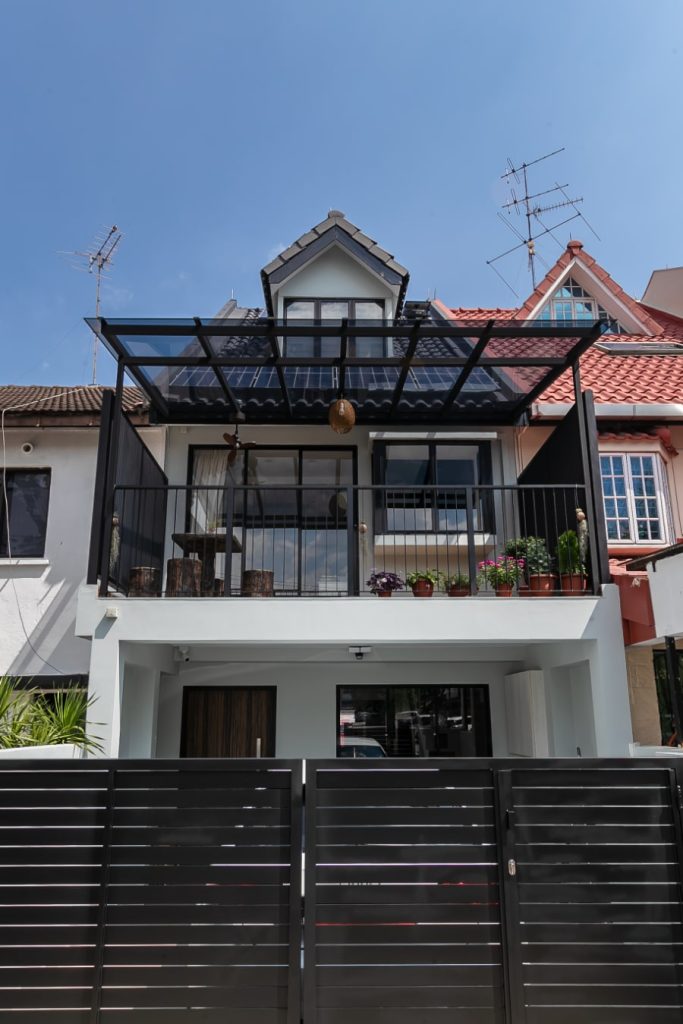
Let’s look at the balcony terrace interior design at 128 Jalan Gembira; here we have turned the balcony into a covered outdoor room overlooking the street. The roof is a canopy of clear glass panels on a slim black steel frame.
It keeps rain off while giving you a complete view of the sky and the street. The design also ensures that the bedrooms behind it don’t lose any daylight. Timber-look tiles run across the floor, which give the warmth of decking without the yearly re-oiling that real timber needs in Singapore’s sun and rain.
The edges are handled with care. A black vertical-bar railing runs along the street side, and the open side facing the neighbour is closed off with a full-height black slatted screen. That screen gives privacy at seating level while still letting air move through.
The furniture is kept simple: a small round table with log-style stools, a woven rattan pendant overhead, and a ceiling fan tucked under the eaves for still afternoons. Pots of flowering plants and herbs line the railing to soften the steel.
On a narrow terrace plot with no real garden, a space like this becomes the house’s main outdoor area, used for morning coffee, evening drinks, or simply watching the street.
Line Up the Ground Floor: 65 Soo Chow Garden

65 Soo Chow Garden plans its ground floor as a straight line. From the sofa, you look past the dining table and through the kitchen to the back of the house. A continuous glossy white floor makes that run feel brighter and longer. The palette is monochrome: a stone-textured panel behind the TV, a floating black gloss console, charcoal leather sofas and a coffered ceiling with cove lighting.
The kitchen is a true galley, with white gloss cabinets on both sides and black worktops. That suits a narrow plan far better than an island, which would block the line of sight.

When we go upstairs, we see the master bathroom is enclosed in clear glass within the bedroom. It has a freestanding round tub, marble-look walls, a rain shower and twin vessel basins under a small crystal chandelier, with timber flooring running right up to the glass.
Although the interior design style is a bit unconventional, it’s still a smart idea. Let me tell you how: Since the bathroom walls are clear, it borrows the bedroom’s daylight, and the whole suite reads as one room. One of the many ways you can make the most of natural light.
Turn the Back of the House into a Garden: Lynwood Grove

At Lynwood Grove, the back of the house opens almost entirely onto the garden. Here, you will see full-height sliding glass doors running across the rear wall, so from the pool deck you can see straight into the kitchen. The lit island, the steel chimney hood and the dark timber-slat ceiling panel above the cooking zone all become a part of the view. Dark timber decking runs from the doors to the edge of a mosaic-tiled pool.
At its corner sits a timber pavilion with a pitched roof, a ceiling fan and wicker lounge seating. Behind it, a low white wall is planted with bird-of-paradise and frangipani, with uplights picking out the leaves after dark.
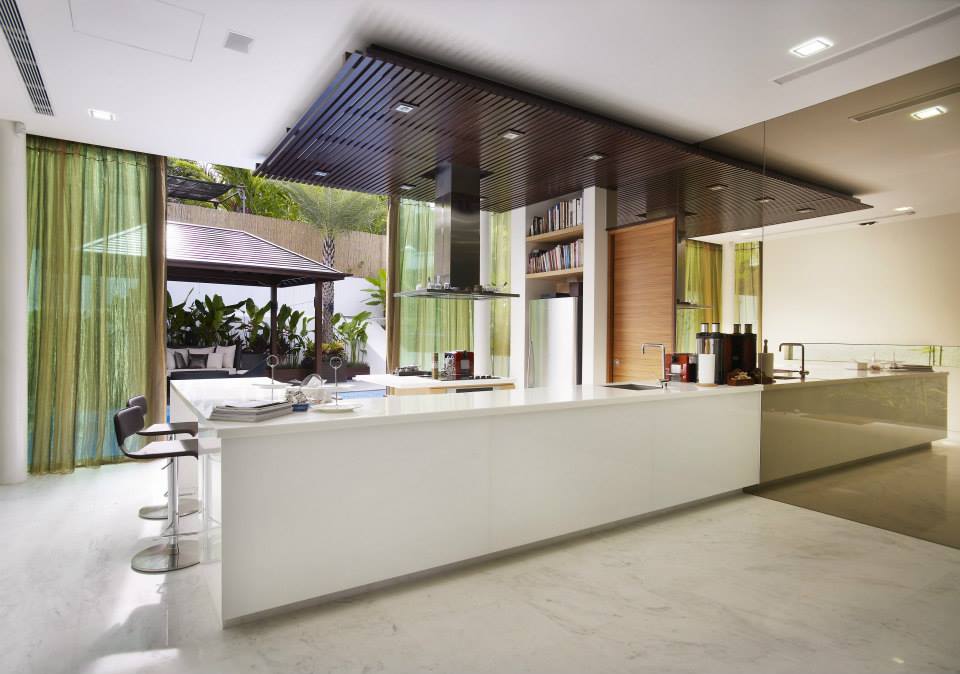
The idea scales down well for a terrace garden. Most terraces can’t fit a pool, but the principle still works on a smaller rear yard. Make the back wall glass, run one flooring material from the kitchen out to the garden, and put a small covered seating area at the far end. The garden then reads as an extra room instead of leftover space, and the kitchen gains light and a view it wouldn’t otherwise have.
Go Warm and Resort-Like: Blk 54 Jalan Ma’mor

Blk 54 Jalan Ma’mor takes the opposite route to the white, minimal homes above. The long ground floor uses dark timber flooring and walls in a textured, limewash-effect finish, and the staircase hugs the side wall so the floor stays open.
The furniture is low: daybeds on woven bases, walls lined with woven panels, and a carved timber relief above the seating. Red lantern pendants hang over the dining table, and beyond it the house opens onto a planted courtyard. That opening is what keeps such a dark palette from feeling heavy.

Upstairs, the master suite places a freestanding bathtub and a vessel basin on a timber vanity inside the bedroom zone, framed by carved panels. If you want a tropical, Balinese mood in a terrace house, this is the template. Keep the walls light and textured, and let a courtyard or an open rear do the brightening.
Ready to Design Your Terrace House With Renozone?
Terrace house interior design presents unique challenges that differ from HDB or condo interior design, and only a firm that specialises in corner and inter-terrace interior design services can take on the challenge properly and meet your expectations.
Renozone offers premium terrace interior design services in Singapore. If you are looking for a terrace interior design firm, talk to Renozone’s design team today to get started on your design and renovation needs.
Frequently Asked Questions
What’s the difference between inter-terrace and corner terrace interior design?
An intermediate terrace shares walls on both sides, so the design focuses on bringing light into the middle through skylights, clerestory windows and open staircases. A corner terrace has one open side and a larger minimum plot (200 sqm against 150 sqm), so the design works with side windows, the side garden and privacy from the road.
How can I make a dark inter-terrace house brighter?
A skylight over the stairwell is the most effective fix, as at 6 Daisy Avenue. Clerestory glass, open-tread stairs with see-through balustrades, glass-walled bathrooms and continuous pale flooring all help too. Skylights are structural works, so a Qualified Person must submit plans to BCA first.
Do I need approval to renovate a terrace house in Singapore?
Not for cosmetic work like carpentry, flooring and painting. Structural changes, such as cutting slabs, removing columns or adding an attic, need plans submitted to BCA by a Qualified Person. Changes to the building’s height or outline may also need URA approval.
How long does a terrace house renovation take?
It takes around three to five months on site for interior design of a terrace house. Structural works, an attic conversion or a rebuild take longer, and approval time comes on top.
Est. Since 1998
Renozone Interior Design
Renozone Interior Design is one of Singapore's reputable interior design companies since 1998. With our well-tested professional capabilities, client-oriented service, and attention to detail, we ensure our client needs are fulfilled and met beyond their expectations. Our extensive portfolio comprises high-profile projects in both residential (HDB, condo, landed properties) and commercial interior designs.
Services We Provide:
Accreditations
Trusted By Clients









Accreditations
Trusted By Clients