3-Room Resale Flat Interior Design Ideas Singapore 2026
A typical 3-room resale runs about 65 to 85 sq m, roughly 700 to 900 sq ft, and older slabs are long and narrow rather than square.
One of the best interior designs starts with a plan: open kitchen or not, keep two bedrooms or fold one into the living area, one continuous floor, full-height carpentry. Published resale renovations cluster around S$35,000 to S$80,000, with outliers past S$90,000, over roughly six to twelve weeks.
With so many options available, it’s easier to fall for the simplest design available. We get it. Which is exactly why we have written this blog for you. We will guide you through resale flat interior design and offer you inspiration for your 3-room resale flat interior design in Singapore, so you can make the right choices.
How Is a Resale 3-Room Different From a BTO?
Well, the answer isn’t that complicated. 3-room BTOs tend to have a ‘blockier’ look, whereas 3-room resales possess a longer, narrower floor plan.
This single sentence explains why most 3-room design content guides misfire. They fail to accommodate the structural difference.
A BTO is a box you decorate. An older resale is a spine with rooms hanging off it, and the interesting thing is, you cannot make any decision that might mess up the spine.
The starting kit in a 1970s or 80s flat is fairly consistent: mosaic or terrazzo underfoot, surface trunking, a closed kitchen, and sometimes a separate shower room and water closet. Some of those blocks also have usefully high ceilings, which is why full-height carpentry tends to pay off better here than in a newer flat.
The point is, designing a 3-room resale style is cheap. The job is deciding which room you give up, whether that’s the kitchen wall, the front bedroom, or the whole thing opened into one box. Everything after that is finish selection.
Four Layout Moves That Can Actually Change the Flat
| Move | When it works | Cost and permit reality |
| Open the kitchen to living | Light cooking, and you want one continuous floor | Non-structural walls only; opening up often forces induction over a town gas hob |
| Fold a bedroom into the living area | A couple or single with no need for a second bedroom | Hacking plus a new entry sequence to whatever rooms remain |
| Keep both bedrooms, steal width with carpentry | A tenant, working from home, or a child | Wardrobes and cabinet runs double as partitions; no permit if nothing is hacked |
| Keep the wet kitchen closed | Heavy cooking, wok and stock pot | A glass slider is the usual compromise |
Don’t open the kitchen and delete a bedroom unless the brief really is one person who doesn’t cook.
Why Does The Same Interior Design Not Work For Every Flat?
A 3-room resale flat has to work around the people who are actually living in it. The right layout for a couple who entertains is not necessarily the right one for someone renting out a bedroom or working from home.
The design portfolio below can be a useful starting point for those looking to understand the differences. Rather than copying a style, look at how each home handles the relationship between living, dining, storage, and work.
1. The Couple Who Wants The Living Room To Do More
For a couple who entertains, the living room needs to have a lot more than a sofa and television. It needs somewhere to eat, space to move around, and enough storage that the room does not become a collection of things waiting to be put away.
Renozone’s Blk 549 Hougang Street 51 is a useful reference. Here you can see how you can connect an open kitchen and dining area. Look at how the kitchen connects to the room beside it; you can see that there is enough space for the dining area to feel like part of the home rather than an afterthought. With so much space around the dining area, you can easily host both a standing and a sitting party. The takeaway is not that every 3-room resale should have an open kitchen. It is that the kitchen and dining area should be planned together.
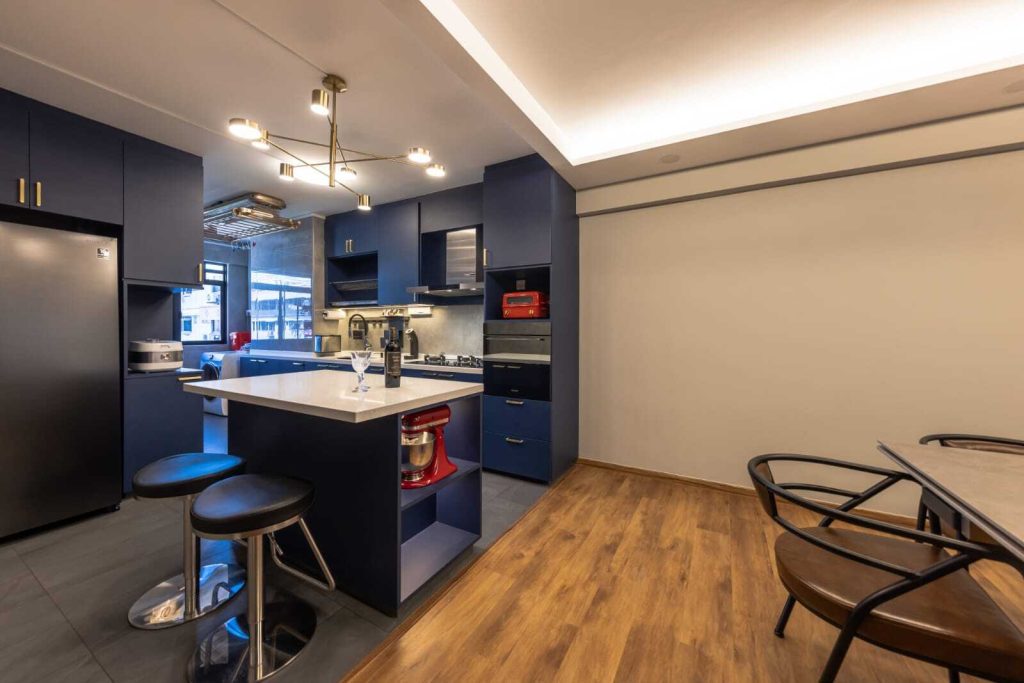
2. The Owner Who Needs The Second Room To Earn Its Keep
A second bedroom can be a bedroom, a rental room, a study, or a place for storage. It just depends on how you want to use the additional space. In a small flat, it should not be treated as a room that only gets used when guests arrive.
Renozone’s Blk 112B Alkaff Crescent portfolio includes a study room and provides a reference for considering how a separate room can serve a practical purpose.

For an owner who rents out a room, the question is different: how much privacy does the tenant have, and how much of the rest of the flat remains usable for the owner? For an owner who works from home, the question is whether the room can support work without taking over the living room.
The layout should answer those questions before the carpentry is designed.
3. The Owner Who Needs Storage Without Losing The Room
In a narrow resale flat, storage can easily become the dominant feature. Full-height cabinets may solve one problem while making the room feel more enclosed.
Renozone’s Blk 421 Serangoon Central portfolio is a useful reference for studying how carpentry is used within the home. Carpentry plays a very important role, especially in smaller flats. In the image, for example, the carpentry does two jobs. It separates the area as well as works as an additional storage space.

The point is to look at what the cabinetry does: does it divide spaces, conceal clutter, create a work area, or simply provide storage? Those are different jobs, and they do not always need the same solution.
4. The Owner Who Wants The Whole Flat To Feel Connected
A consistent palette can help separate rooms feel like parts of the same home. But consistency does not have to mean making every room identical. Renozone’s Blk 621 Ang Mo Kio Ave 9 is a reference for studying how the home’s finishes and colour choices work together. See how different colours complement each other.

The useful question isn’t whether the flat looks minimalist, Japandi, or contemporary. It is whether the finishes support the way the rooms connect.
What These Portfolios Have In Common
The most useful thing to borrow from a renovation portfolio is not a particular sofa, tile, or cabinet colour.
It is the decision behind the room.
An open kitchen changes how the living and dining areas work together. A study room gives the second bedroom a purpose. Carpentry can divide a space or keep it organized. A consistent palette can make separate rooms feel connected.
Those decisions matter more than choosing a style name at the start.
For a 3-room resale, the plan comes first. The finishes should follow.
Room by Room Design for 3-Room Interior Design
Once you’ve decided on walls, doorways, and circulation, the rooms become easier to design. Not because there are fewer choices, but because each choice has somewhere to belong.
Living Room: Let The Floor Do Some Of The Work
A long living room does not need more furniture to feel complete. It needs fewer interruptions.
Carry one floor finish through the living area and kitchen, where the layout allows. Additionally, in a small 3-room flat, you should avoid unnecessary threshold breaks. Let the TV wall take on storage rather than adding another cabinet to the room. Keep the sofa visually light enough that the floor remains visible beneath it.
Renozone’s Blk 459 Jurong West St 41 is a useful reference for looking at how an open kitchen and dining area can connect to the living space. As you can see, below we have put dining and living in the same space.
The question to study is not whether the room looks bigger in a photograph. It is whether the arrangement gives the eye somewhere to travel.

Kitchen: Decide What You Are Willing To See
The kitchen is where a 3-room resale reveals its compromises.
If you cook lightly, a galley or half-open arrangement may be enough. If you fry, steam, and cook with a wok most days, keeping the wet kitchen enclosed may be worth more than the extra visual space.
The yard door is part of that decision. Removing it may gain floor area. Keeping it may help contain mess and keep the working kitchen separate from the rest of the home.
Renozone’s Blk 784 Choa Chu Kang can be used as a visual reference for studying the kitchen-to-dining relationship.

Bedrooms: Give The Room A Reason To Exist
A second bedroom should not be preserved simply because the original floor plan included one.
It might be a child’s room, a tenant’s room, a study, a gym or a studio. The layout changes depending on which of those uses matters most.
For storage, the question is not whether full-height carpentry looks impressive. It is whether it gives the room enough storage without making the room feel like a cupboard.
Renozone’s Blk 459 Jurong West St 41 is a relevant reference for studying how cabinetry is used within the home. Look at whether the carpentry is solving a storage problem, dividing a space, or doing both. And even in this case, adding more to the aesthetics.

Bathrooms: Spend The Space Where It Changes The Routine
Small bathrooms are often treated as a finish-selection exercise. In a resale flat, the more important question is whether the existing arrangement is worth keeping.
A separate shower room and water closet may be perfectly workable. If the household needs more usable bathroom space, the possibility of combining them is worth investigating before choosing tiles and sanitaryware.
Large-format tiles, a wall-hung vanity and fewer visual breaks can help the room feel less busy. But the layout comes first, and any hacking or waterproofing work needs to be planned properly.
Renozone’s Blk 185 Bedok North portfolio is a useful visual reference for reviewing a bathroom renovation. Look at the bathroom mirror as an example; it also has hidden storage behind it. Additionally, there is space under the sink.

Style: Let The Rooms Belong To The Same Home
You do not need to name the style before you know how the flat works.
A consistent palette can help the living room, kitchen and bedrooms feel connected. That might mean similar timber tones, a restrained colour range, or simply repeating one material in the right places.
Renozone’s Blk 688A Choa Chu Kang Drive is a useful reference for studying how finishes and colours work together across a home.

The goal is not to make every room identical. It is to avoid the feeling that each room was designed by a different brief. Once the plan is right, there is room for more than one aesthetic.
Resale 3-Room Flat Interior Design Costs
Published figures do not agree, and the disagreement is the useful part.
| Figure | 3-room resale, across named projects |
| S$55,000–68,300 average for 2026 | Individual resale jobs, full flat |
| S$35,000 (Clementi) to S$120,000 (Marine Drive) | 3-room resale, whole flat |
| S$40,000–90,000 | 3-room resale package |
| S$51,000–S$92,000 | For Premium homes |
| S$25,000–40,000 | BTO 3-rooms, not resale |
A 3-room resale flat can cost more to prepare than its size suggests.
Hacking back to the shell alone may run S$2,800 to S$4,200. Floor tiles add around S$3 to S$5 per square foot, while removing non-load-bearing walls can cost S$6 to S$10 per square foot. If the existing wiring is tired, rewiring may add another S$4,000 to S$8,000.
The bathrooms are where the “small flat” logic breaks down: two bathrooms still require two sets of waterproofing, tiling, fittings and labour. Their cost can come surprisingly close to that of two bathrooms in a much larger home.
A BTO starts from a different baseline. You may still spend on finishes, carpentry and fittings, but you are not paying to undo decades of previous decisions before you can begin.
What HDB Will and Will Not Allow
- Only non-structural walls can be removed, and the household shelter cannot be touched at all. Get the original floor plan before anything is marked up.
- Permits are needed for hacking, for replacing floor finishes with hacking, and for relocating a gas point.
- The application must be filed by a contractor listed in HDB’s Directory of Renovation Contractors, with you endorsing it as the owner. Approval is usually about a week.
- Renovation permits for resale flats run one month against three for new flats, so the programme has to be planned around it.
- Opening the kitchen into the living volume usually means moving to induction, because town gas pipes must stay safe and accessible. Confirm it on your own stack with a registered contractor.
- Floor finishes are capped at 50mm total, including screed and every existing tile layer, and wall finishes at 25mm. In a flat that has been retiled once already, the ceiling decides whether you can overlay or must hack.
Check HDB’s renovation rules and put a registered contractor on it before committing.
Ready to Design Your 3-Room Resale?
Start with the floor plan, not the mood board. Mark the walls you want to change, decide whether both bedrooms still earn their space, and be clear about how you actually cook and live.
Renozone can help you work through those decisions before the carpentry, finishes, and styling are locked in. Bring your existing floor plan, and we’ll start with what the flat can realistically become.
Frequently Asked Questions
How much does it cost to renovate a 3-room resale in Singapore?
Costs in 2026 can range anywhere between S$35,000 and S$90,000, depending on scope. Resale renovation costs tend to be higher compared to BTOs because hacking, rewiring, and flooring all arrive before any design work starts.
Can I knock down walls in a 3-room resale?
Yes, you can, but only non-structural ones, with an HDB permit filed by a contractor in HDB’s Directory. Structural walls and the household shelter stay. The two moves worth considering are opening the kitchen and folding a bedroom into the living area, and each changes the entry sequence to whatever rooms remain, which is the part people forget to plan.
Should I keep two bedrooms?
Depends entirely on whether the second room has a job. A tenant, a home office, a gym or a child all justify it, and carpentry can steal the width back. If the room would sit empty, folding it into the living or dining area is usually the single biggest improvement available in a 3-room, as the Queenstown flat demonstrates.
How do I make a long, narrow 3-room feel larger?
Run one floor finish through the whole spine without threshold breaks, keep a consistent palette rather than zoning by colour, use full-height carpentry where ceilings allow it, and choose furniture you can see the floor beneath. Glass partitions instead of solid walls keep sightlines running the length of the flat while preserving containment where you need it.

Est. Since 1998
Renozone Interior Design
Renozone Interior Design is one of Singapore's reputable interior design companies since 1998. With our well-tested professional capabilities, client-oriented service, and attention to detail, we ensure our client needs are fulfilled and met beyond their expectations. Our extensive portfolio comprises high-profile projects in both residential (HDB, condo, landed properties) and commercial interior designs.
Services We Provide:
Accreditations
Trusted By Clients









Accreditations
Trusted By Clients