Minimalist Interior Design HDB in Singapore: 3-, 4-, 5-Room and Maisonette Guide (2026)
When your floor area is fixed, the fastest way to make a flat feel larger, calmer, and luxurious is to own less and finish what remains well. That’s exactly what we call minimalism.
Over the past few years, we have been designing homes across Singapore, and we have had the realisation that almost every Singaporean wants an aesthetically clean design and a simple and practical home.
This guide covers what minimalist interior design actually means for an HDB, how it changes across a 3-, 4-, and 5-room flat, and how to get the look without making the room appear cold or empty.
But first, let me clear up a quick myth: minimalism is not about white walls and no furniture. Done properly, it is warm, tactile, and highly practical to accommodate not just Singaporean weather but also the compact size of Singaporean homes.
Why Choose Minimalist Interior Design For HDB Flats?
Minimalist design rests on a few principles that happen to suit a compact flat perfectly.
Clean walls, uncluttered surfaces, and an uninterrupted visual flow. A restrained, largely neutral palette, so the space reads as one calm whole rather than a patchwork.
The reason it works so well in an HDB is simple. A flat has a fixed footprint, and every object you add competes for the same visual space. Removing what you don’t need, and hiding what you do, buys back a sense of room that no amount of clever furniture can.
That’s the same instinct that our interior designers follow. Read more about it here: guide to achieving a minimalist interior.
The Three Core Elements Of A Minimalist HDB
A Warm, Restrained Palette
Minimalism lives or dies on the palette. Keep it to a tight base of warm neutrals like greige, off-white, oatmeal, soft taupe, connected with wood as the recurring warm note and at most one quiet accent. Warm whites read far better in an HDB than the cool.
Storage That Disappears
This is the single most important element. Full-height carpentry, finished flush to the wall, handleless cabinet fronts, a concealed shoe cabinet at the entrance and built-ins that go up till the ceiling so that you keep the area clear.
Considered Materials And Lighting
Matte laminates and quartz work better than high gloss in our humidity and hide fingerprints, and a single timber or fluted feature adds warmth without clutter. Use recessed ambient light, task light where most of the work is done, and a warm-white temperature (around 2,700 to 3,000K) so the wood and neutrals look right.
Minimalist Interior Design HDB Across 3-, 4-, and 5-Room Flats
The principle of minimalism where the less you add, the more impact it has, stays the same across all flats. But emphasis may shift based on the size of the flats. Below, I have discussed how minimalism looks across different flat types in Singapore.
Minimalist Interior Design HDB 3-Room
In a compact 3-room flat, minimalism is less of a style choice and more of a survival strategy. There simply isn’t much room for clutter, so every cabinet, wall, open surface, and piece of furniture has to earn its place. To put it simply, if it isn’t serving you a purpose, it has to go!
Full-height storage, a tight colour palette and an open-plan kitchen or living area can make the flat feel considerably less boxed in. I often use multi-functional furniture around the flats. Imagine having a sofa and a bed with hidden storage underneath or a dining table that doubles as office space. Make things easier without ruining the aesthetics.
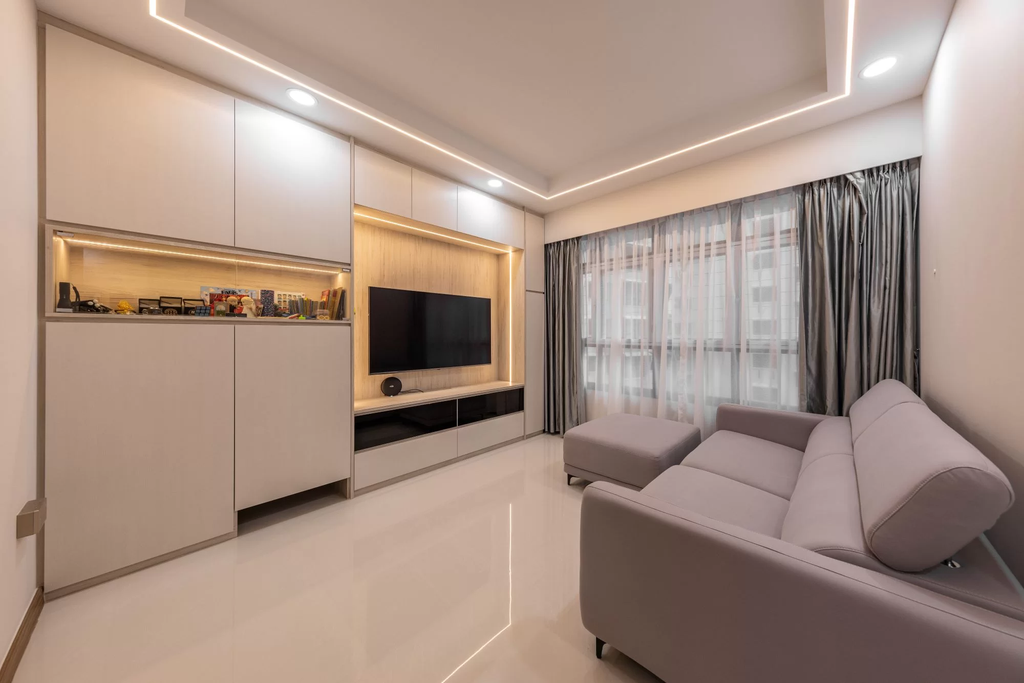

Let me discuss the renovations I did across Blk 112B Alkaff Crescent to give you a better idea.
As you can see, the living room has barely any visible cabinets or storage space. So, where does all the clutter go? Here, we have hidden it behind two spaces: The entire wall across from the sofa has handleless cabinets. The sofa itself has hidden spaces.
The same idea has been used below in the 2nd bedroom. The wooden box that you see is the bed platform cum storage. Hide away all the extra suitcases and winter coats, then put your mattress on top of it.

You can use the same idea for a minimalist HDB 3-room resale flat interior design. Moreover, Renozone’s 3-room HDB design ideas show how much can be done with a small footprint without making it feel cramped.
Minimalist Interior Design HDB 4-Room
Minimalist design suits a 4-room flat the best. The floor space can breathe, as you don’t need to fill every corner.

An open living-dining zone, one strong run of built-in storage and a restrained material palette usually do more than a collection of decorative features. In Blk 621 Ang Mo Kio Avenue 9, we made good use of this approach. If you look closely, you will observe the flat to be pared-back, warm and organised, with storage quietly doing most of the work.



Also see how the warm white and handleless cabinets make the kitchen feel bigger than it actually is. With no clutter on the countertops and handles to hit, working in the kitchen becomes a pleasure.
Minimalist Interior Design for HDB 5-Room Flats
A 5-room flat gives minimalism a little more breathing space. The temptation, of course, is to fill that extra space simply because it’s there. I wouldn’t.
Leave some areas deliberately open and let one or two larger features carry the room instead; go for a full-height timber wall, a generous kitchen island or a properly designed storage wall. The rest can stay quiet. That balance keeps a larger HDB from feeling either empty or cluttered. As can be seen in our project portfolio at Blk 812A Choa Chu Kang, restraint has been shown to keep the space uncluttered and quiet.


Minimalist Interior Design for HDB Resale Flats
Resale flats are where minimalist design can make the biggest difference, because you’re usually starting with someone else’s layout, finishes and accumulated compromises.
Older 3-, 4- and 5-room flats may have boxier rooms, dated carpentry or awkward divisions that make the home feel smaller than it actually is.
This is where thoughtful reconfiguration matters. Open up the right areas, remove unnecessary visual clutter and build storage around the way you actually live rather than trying to preserve every existing wall. The goal isn’t to make the resale flat look brand new. It’s to make it feel like it finally belongs to you.

As inspiration, take the following portfolio image into consideration. The living room is where minimalist design either works beautifully or falls apart. The aim isn’t to remove everything; it’s to give the room one clear focal point and stop everything else from competing with it.
A low media console with concealed storage, a clean-lined sofa that actually fits the room, and a rug with one or two textured cushions are usually enough to make the space feel finished.
I would resist the temptation to do a feature wall, gallery wall and floating shelves all at once. Pick one. Less would always do more for the minimalist look than another piece of furniture ever will.


In another project, we added a full-height wardrobe finished flush with the wall, which hides the mess and gives back valuable floor space. A platform bed with built-in drawers can do the same, removing the need for extra storage furniture. I would recommend keeping the palette warm and restrained, using soft bedding, and leaving the bedside surfaces almost deliberately bare. Like we did at Blk 459 Jurong West St 41.

Executive Maisonettes
Maisonettes give you something most HDB flats don’t: vertical space. That changes how minimalism works. Instead of trying to make every room feel bigger, you can use the double-storey layout to create separation while keeping the overall palette consistent.
A restrained staircase treatment, full-height carpentry or a single timber feature can give the home character without overwhelming it. Our project executive maisonette at Blk 151 Tampines Street 12 shows how minimalism can scale into a larger HDB home while still feeling calm.
Ready to Make Your HDB Feel Like Home?
Minimalist design is not about making your home look empty. It’s about making better decisions with the space you have. Whether you’re renovating a 3-room flat, a 4-room HDB, a 5-room home or an executive maisonette, the right layout, storage and materials can make all the difference.
At Renozone, we help homeowners turn that initial idea into a home which is practical and genuinely theirs. Explore HDB interior design services or get in touch to start planning your renovation.
Frequently asked questions
What is the best minimalist layout for a 4-room HDB?
An open-concept living-dining zone with one row of built-in storage along a single wall is probably the best minimalist layout. A 4-room has enough space that you don’t need storage on every wall, and leaving two or three walls clear is what makes the flat feel generous. Keep the kitchen handleless and the countertops clear, and the flat will appear more spacious than it actually is.
Is minimalist design suitable for a 3-room HDB flat?
Yes, and this style suits a 3-room flat better than any other flat type. A 3-room HDB has roughly 60 to 65 square metres of space, so you don’t have room to store clutter out of sight unless you plan for it. Adding full-height carpentry and multi-functional furniture, along with a tight colour palette, stops a small flat from feeling crowded.
How do I stop a 5-room minimalist HDB from feeling empty?
Since a 5-room HDB has extra space, you need to assign it a job rather than filling it with furniture. One or two larger features, such as a full-height timber wall, a kitchen island or a proper storage wall, serve as the focal points in the space, and everything else can stay quiet. Adding texture in the form of a rug, linen curtains and warm-white lighting stops a large, restrained room from feeling like a showroom.
Does minimalist design cost more for a bigger flat?
Usually, yes, and the main cost factor in that case is the carpentry. Minimalism relies on built-ins, and a 5-room flat simply needs more linear metres of them than a 3-room. But you can save on other things, such as fewer feature finishes, less decorative work, and a restrained material palette you’re not replacing in five years.
Can I do minimalist design in an older resale flat?
Yes, and it often makes the biggest difference there. Resale 3-, 4- and 5-room flats tend to have boxier rooms and dated carpentry that make the home feel smaller than the floor plan suggests. Opening the right areas and rebuilding storage around how you actually live usually gives an amazing transformation, which might not have been possible with just adding new finishes.
Which flat type suits minimalist design best?
Although the minimalist design style works well in flats of all size, the 4-room is the sweet spot. It is large enough that a restrained scheme feels calm, but small enough that the discipline still earns its keep. A 3-room needs minimalist the most, a 5-room has the most freedom, and a 4-room balances both.

Est. Since 1998
Renozone Interior Design
Renozone Interior Design is one of Singapore's reputable interior design companies since 1998. With our well-tested professional capabilities, client-oriented service, and attention to detail, we ensure our client needs are fulfilled and met beyond their expectations. Our extensive portfolio comprises high-profile projects in both residential (HDB, condo, landed properties) and commercial interior designs.
Services We Provide:
Accreditations
Trusted By Clients









Accreditations
Trusted By Clients