7 Best Landed Interior Design Ideas in Singapore for 2026
A landed home gives you something most Singapore properties cannot: room to be ambitious. Higher ceilings, multiple storeys, outdoor space, and a layout that is yours to reshape all open the door to design ideas that simply would not fit in a flat. The challenge is knowing which ideas are worth your space and budget in 2026.
When you search for landed interior design on the internet, you will come across advice on design styles and generalised ideas, which may appear nice, but how do you apply them to your home? And how can you make your landed home unique? Keeping this dilemma in mind, we have curated a collection of the seven best landed interior design ideas that are practical and that can help you create a unique and personal abode. Each idea is depicted through a real Renozone project. We will walk you through each idea, how to achieve that look (including what needs approval), and what it will cost you. All costs mentioned are indicative 2026 ranges; you should always get a personalised quote for your property. Here are the seven ideas:
1. Make the Most of Double-Height Volume
The single biggest advantage a landed home has over a flat is vertical space, and in 2026, homeowners are using it boldly. A double-height living area, where the ceiling opens up across two storeys, instantly gives a home a sense of grandeur that no amount of furniture can replicate. Pair it with tall windows and the room fills with natural light, while a feature wall or a statement pendant draws the eye upward.
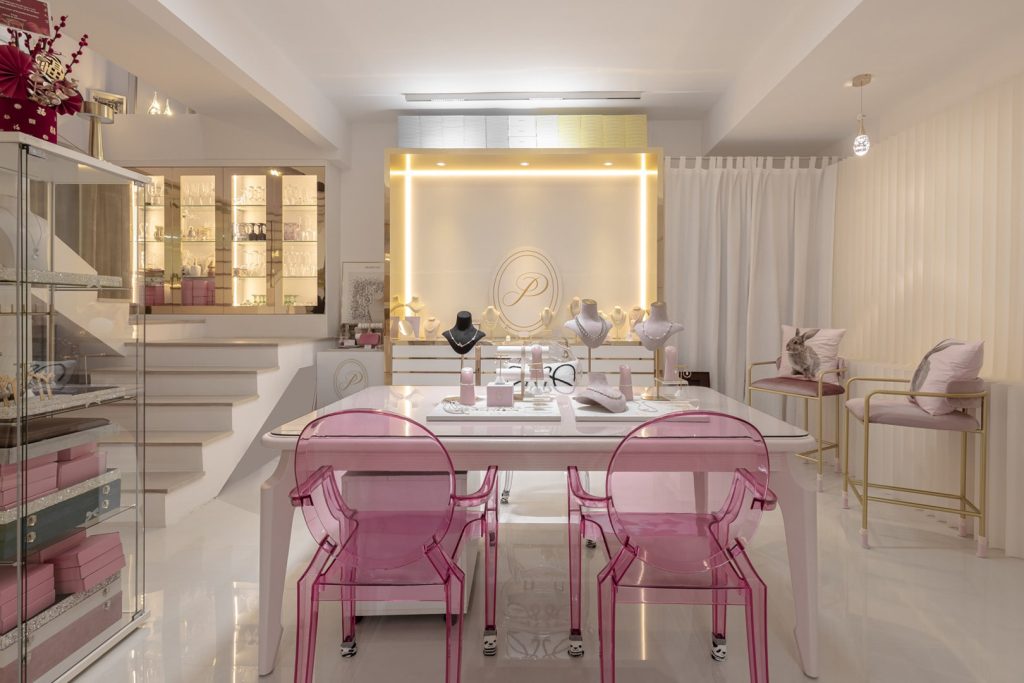
Our 6 Daisy Avenue project shows how well this works. The living space feels open and generous, with the height giving the room an airy, gallery-like quality. If your landed home has the structure for it, opening up the volume is one of the most striking things you can do.
How to do it:
A double-height space opens the ceiling up across two floors, so this one changes the structure of the house. You’ve got two ways to do it. Build the void in from the start if you’re rebuilding or doing a big A&A, or cut away part of the upper floor slab in a house you already own. Either way you’ll need a licensed structural engineer or architect and BCA approval. If it changes the floor area or the outline of the house, add URA approval to that.
Cost:
Around S$30,000 to S$80,000 or more. Most of that is the structural work, the tall glazing, and the scaffolding to reach the height. If it’s part of a rebuild, it will just add into the build cost.
2. Treat the Staircase as a Sculptural Centrepiece
In a landed home, the staircase is unavoidable, so why not make it a feature rather than an afterthought? The trend in 2026 is to treat it as a piece of sculpture. Think open risers, slim metal balustrades, timber treads, or a curved form that becomes the first thing guests notice when they walk in. The right staircase ties the floors together visually and gives the home a clear architectural identity.

At 7 Gerald Terrace, the design leans into this open, connected feel, letting the air circulate between levels become part of the home’s character rather than hiding it away. A well-designed staircase earns its place as a daily talking point.
How to do it:
In a landed home the staircase runs through the whole house, so it’s worth making it a highlight instead of hiding it away. You can think open steps, a steel frame with timber treads, a glass or slim metal railing, or a curved shape. If you’re just re-cladding the staircase you already have, it’s mostly carpentry and metalwork. Moving it or changing the opening is structural, so that brings the engineer and BCA back in.
Cost:
Roughly S$15,000 to S$40,000 or more for a custom staircase. Powder-coated steel with timber treads is the affordable end. Curved shapes, glass railings, or stone-clad steps cost more. Moving the staircase altogether adds hacking and engineering on top.
3. Blur the Line Between Indoors and Out
One of the most requested ideas for landed interiors right now is a seamless connection to the outdoors. Full-height glass doors, sliding panels, and a continuous floor finish that runs from the living room out to a deck or garden all make the boundary disappear. The result is a home that feels larger, brighter, and far more relaxed, with living spaces that breathe.
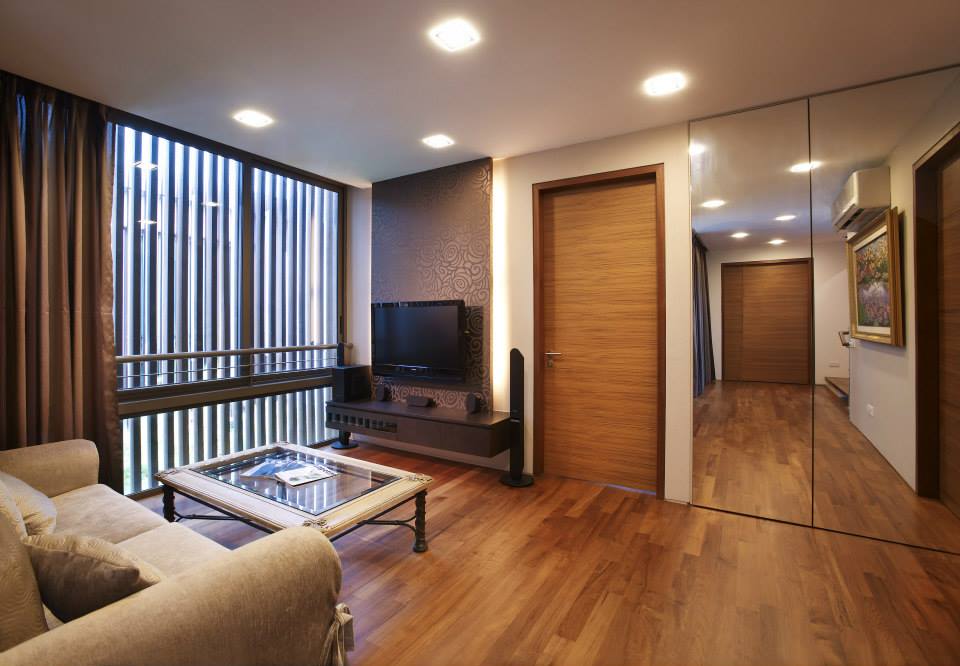
Our Lynwood Grove home uses large window panels to pull daylight deep into the living space and keep a constant visual link to the outside. In Singapore’s climate, this kind of indoor-outdoor flow is as practical as it is beautiful, especially for families who love to entertain.
How to do it:
The idea is simple. Big sliding or folding glass doors across the back of the house, with the same flooring running from inside straight out to the deck. If you’re widening an opening in a wall that carries weight, you’ll need an engineer to design the beam and BCA to approve it. Go for slim aluminium frames and tempered or laminated glass.
Cost:
The glass is the big spend. Large sliding or folding systems run about S$1,500 to S$2,500 per square metre, so opening up a full rear wall usually lands between S$15,000 and S$40,000. Add S$5,000 to S$15,000 for a structural beam if you’re widening, plus the flooring.
4. Lean Into Modern Tropical Calm
Modern tropical remains one of the most loved looks for Singapore landed homes, and for good reason. It suits the climate, it feels like a permanent holiday, and it ages gracefully. The 2026 version is more refined than the rattan-everything look of a few years ago. Think natural timber, stone, and woven textures balanced with clean lines, generous greenery, and a soft, warm palette that keeps the whole home feeling serene.
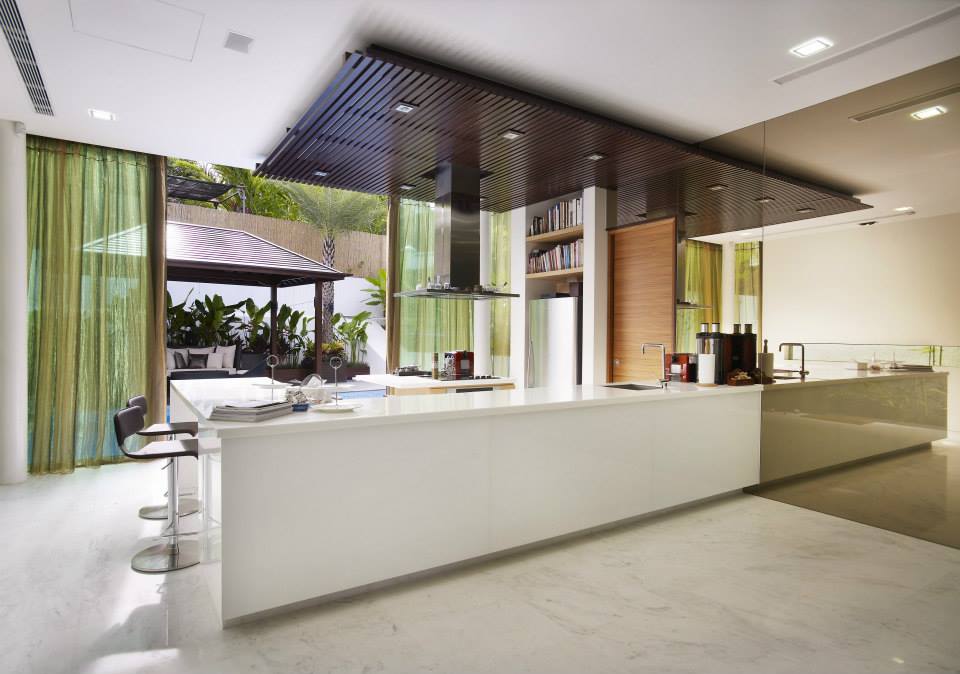
Our 5B Lynwood Grove project captures this beautifully, with a resort-like calm that turns the everyday into something restful. It is an idea that works especially well in open living and dining areas where the materials can really breathe.
How to do it:
Layer natural wood, stone or a sintered-stone look, and woven or rattan textures over a warm, neutral base, then bring in plenty of greenery. Think about airflow while you’re at it: louvres and windows on opposite walls keep things cool the way our climate needs.
Cost:
A feature wall in timber or stone runs about S$3,000 to S$10,000, and the rest comes down to your palette and styling. Veneer and sintered stone keep it affordable. Solid timber and real stone push the budget up.
5. Design the Kitchen as the Home’s Social Hub
In a landed home, the kitchen has the space to be more than a place to cook. The strongest idea for 2026 is the open, entertainer’s kitchen, built around a generous island that doubles as prep space, casual dining, and the spot where everyone naturally gathers. Pair it with quality cabinetry, integrated appliances, and a layout that flows into the dining area, and the kitchen becomes the heart of the home.
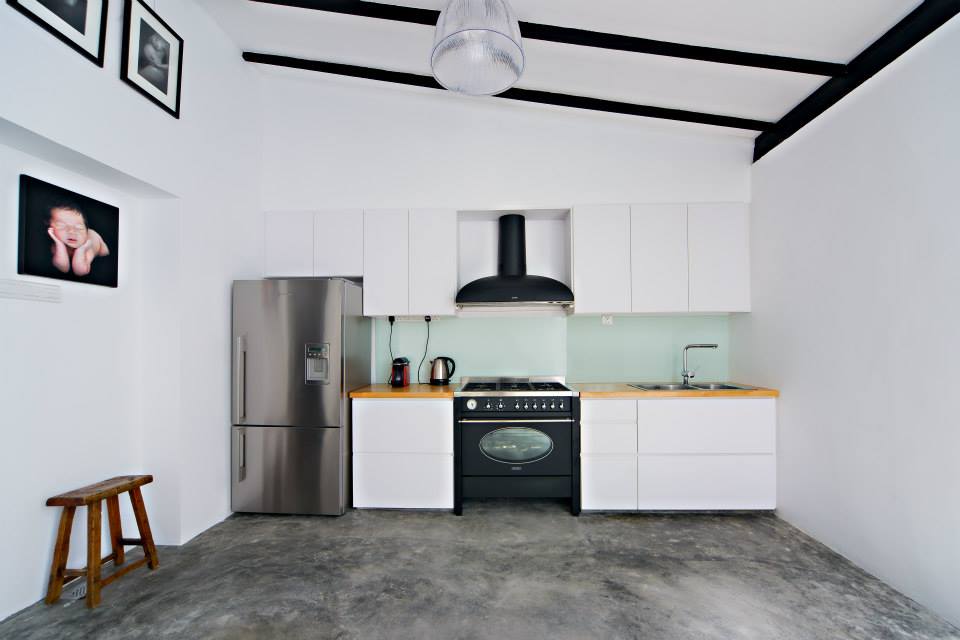
Our Onan Rd project shows a kitchen designed exactly this way, with a clean, considered layout and cabinetry that balances function with a polished finish. For families who cook and host often, this is the idea that changes how the whole home is used.
How to do it:
Build the kitchen around a big island that does everything: prep space, a spot for casual meals, and the place everyone gathers around. If you want a sink or hob in the island, the plumbing and wiring have to run under the floor, so plan that early. You can even keep a sealed wet kitchen behind the open island. Finish it with good carpentry, quartz or sintered-stone tops, and built-in appliances.
Cost:
A full entertainer’s kitchen in a landed home costs S$25,000 to S$60,000 or more once you add carpentry, the island, stone tops, and built-in appliances. The island on its own is around S$8,000 to S$20,000.
6. Go Contemporary Classic with Marble and Brass
For homeowners who want their landed home to feel timeless rather than trend-driven, the contemporary classic is the direction of choice. It pairs a restrained, neutral palette with rich materials like marble surfaces, brass or gold fixtures, and elegant detailing. The effect is understated luxury, a home that looks refined today and will still look refined in ten years.
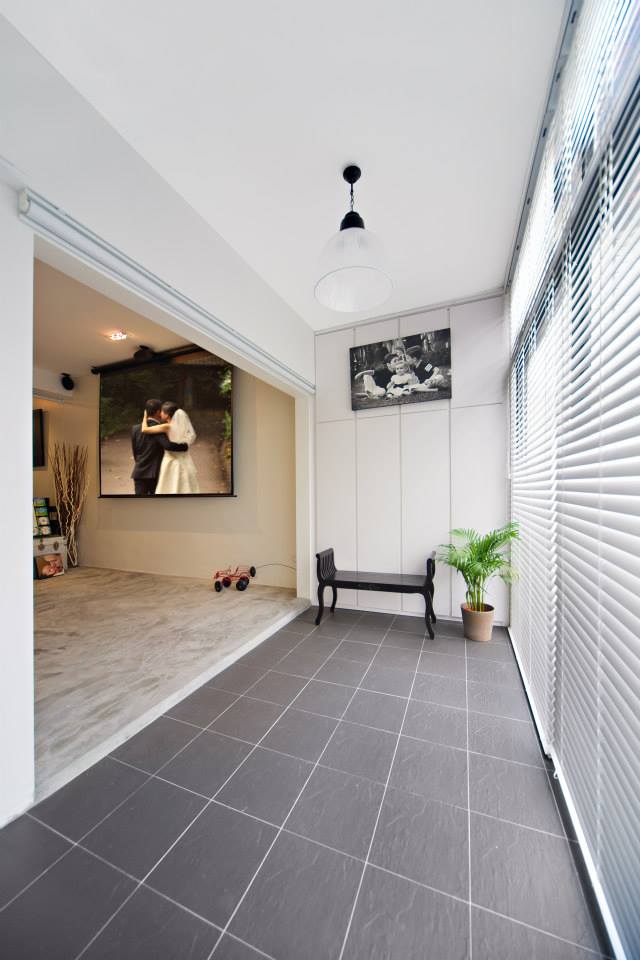
Our 253B Onan Rd project is a polished example, combining classic charm with modern sophistication through its material choices and quiet, considered styling. It is proof that landed luxury does not have to shout to make an impression.
How to do it:
This look leans on its materials: marble or stone surfaces, brass or gold fittings, a calm neutral palette, and clean panelling. Keep in mind that real marble needs sealing and stains easily with anything acidic, so it’s smarter to use sintered stone or porcelain marble-look in busy or wet spots.
Cost:
Marble supplied and fitted costs about S$150 to S$400+ per square foot, against roughly S$80 to S$150 for sintered stone. So a marble feature wall or island works out at S$8,000 to S$25,000 or more.
7. Create a Dedicated Outdoor Living Zone
A landed plot often comes with outdoor space that gets underused. In 2026, the smart idea is to design it as a proper living zone rather than leaving it as leftover land. A rooftop terrace, a poolside lounge, or a sheltered deck extends the home outward and gives families a relaxed setting for gatherings, quiet mornings, or evening entertaining.

Our 11 Jalan Tari Serimpi project makes the most of its outdoor potential, turning it into a stylish space for family time and hosting. Treating the outdoors as a designed room, complete with comfortable seating, lighting, and greenery, is one of the most rewarding ideas a landed homeowner can invest in.
How to do it:
Instead of leaving the outdoor space as spare land, treat it as another room: decking, a sheltered lounge or pergola, an outdoor kitchen, lighting, and some planting. A rooftop terrace or poolside setup works too. A roof or extension usually needs URA and BCA approval plus an engineer. Open decking normally doesn’t, but you should check first. Use composite decking instead of natural timber so you would not need to re-oil it every year in the sun and rain.
Cost:
Composite decking costs about S$25 to S$45 per square foot. A full outdoor room (decking, a sheltered structure, built-ins, lighting, and planting) comes to S$15,000 to S$50,000 or more.
Bringing These Ideas Into Your Landed Home
The beauty of a landed home is that you are not limited to one of these ideas. The best landed interiors in Singapore weave several together: a double-height living room that opens to the outdoors, an entertainer’s kitchen, and a calm tropical palette running throughout. The key is choosing the ideas that fit how you actually want to live, then designing them to work as one cohesive home. Browse the full landed interior design portfolio for more inspiration, or talk to our design team to start shaping your own.
Frequently Asked Questions
What are the best landed interior design ideas for 2026?
Some of the strongest landed interior design ideas for 2026 include double-height living areas, sculptural staircases, seamless indoor-outdoor flow, modern tropical palettes, open entertainer’s kitchens, contemporary classic material schemes, and dedicated outdoor living zones. The best homes combine several of these into one cohesive design.
What is the most popular interior design style for landed homes in Singapore?
Modern tropical and contemporary classic styles are both very popular for landed homes in Singapore. Modern tropical suits the climate with natural materials and greenery, while contemporary classic offers timeless luxury through marble, brass, and neutral palettes.
How can I make my living room feel more spacious?
Opening up vertical volume with a double-height ceiling, adding tall windows for natural light, and using full-height glass doors that connect to the outdoors all make a landed living room feel larger and brighter. A light, cohesive palette also helps the space feel open.
Is indoor-outdoor design practical in Singapore’s climate?
Yes, when it is designed well. Full-height glass, sliding panels, and sheltered decks let you enjoy the connection to the outdoors while staying protected from sun and rain. Good ventilation and the right materials keep these spaces comfortable year-round.
What makes landed interior design different from a condo or HDB?
Landed homes offer multi-storey layouts, higher ceilings, and outdoor space, which open up design possibilities like double-height rooms, statement staircases, and rooftop terraces that flats cannot accommodate. This gives far more freedom to shape the home around your lifestyle.
Est. Since 1998
Renozone Interior Design
Renozone Interior Design is one of Singapore's reputable interior design companies since 1998. With our well-tested professional capabilities, client-oriented service, and attention to detail, we ensure our client needs are fulfilled and met beyond their expectations. Our extensive portfolio comprises high-profile projects in both residential (HDB, condo, landed properties) and commercial interior designs.
Services We Provide:
Accreditations
Trusted By Clients









Accreditations
Trusted By Clients