Best Restaurant Interior Design Ideas in Singapore (With Real Examples)
Walk past any stretch of shophouses in Singapore on a Friday evening, and you’ll notice something: diners don’t just pick restaurants based on what’s on the menu anymore. They’re picking atmospheres.
Diners today are choosing how they want to feel for the next two hours. The fit-out, the lighting, the material choices, the way the seating is arranged, all of this decides whether people are going to keep coming back or just look for newer or better restaurants somewhere else next weekend.
For restaurant and F&B operators in Singapore, that reality has made interior design less of an afterthought and more of a foundational business decision. Getting it right from the start rather than retrofitting it after launch is what gets your restaurant regulars.
This article walks through some of the most effective restaurant interior design concepts being executed in Singapore right now, with real examples from Renozone’s own commercial portfolio.
Japanese Restaurant Interior Design Concept to Follow
There’s a reason Singapore diners have never tired of Japanese F&B concepts. Part of it is the food, obviously. But part of it is that Japanese restaurant interior design done well delivers a very specific kind of immersion that’s difficult to replicate in other cuisines.
Our work on Yorimichi Izakaya helps you understand how immersion gets built layer by layer. The design leans into authentic izakaya cues:
It features warm wood surfaces throughout, bead curtains that create privacy without closing off the space, paper lanterns strung overhead that cast a glow more amber than white, and a counter seating arrangement that puts diners face-to-face with the bar — the same way a proper Japanese izakaya operates.

The communal long table format here encourages sharing both food and conversation.
What makes this design work isn’t a single element it’s the consistency that it carries.The design style combines warmth and informality, which is what izakaya dining is meant to feel like.
Another way to understand the design is by looking at the Isshi Ramen closely — takes a different approach to the same cuisine. Ramen shops operate at a faster pace than izakayas, and this design reflects exactly that.
The seating is more structured, the colour palette is sharper (note the red wall accent), and the counter seating with overhead pendant lighting creates a focused, solo-diner-friendly environment.
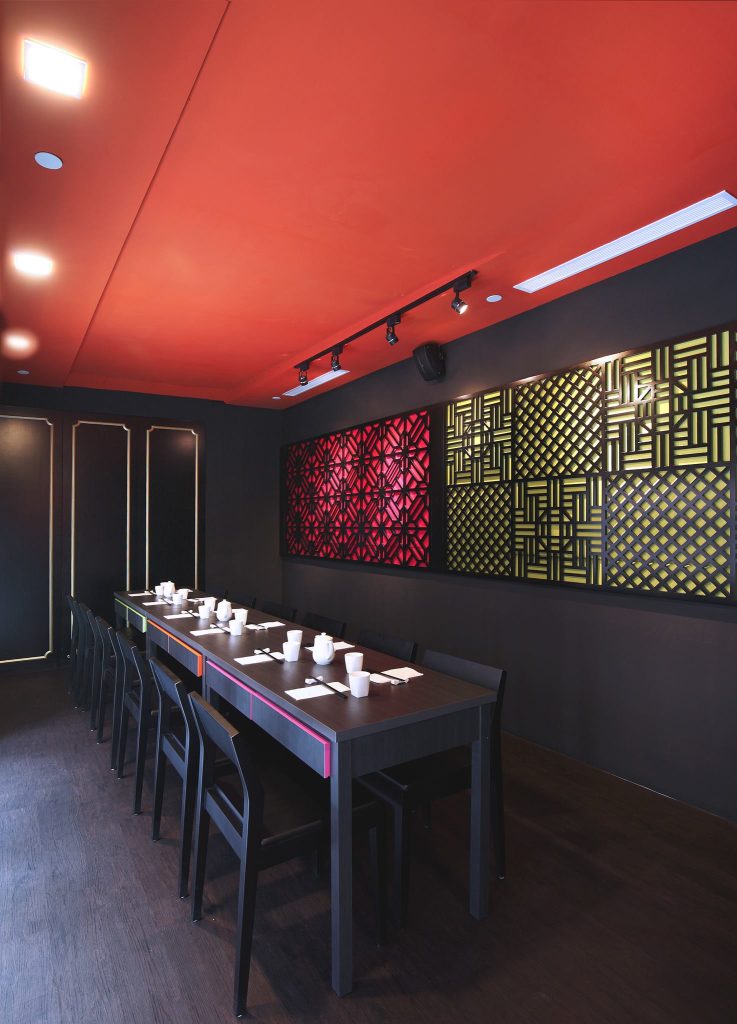
Here you can see that the red accent wall and structured counter layout signal faster, more focused dining.
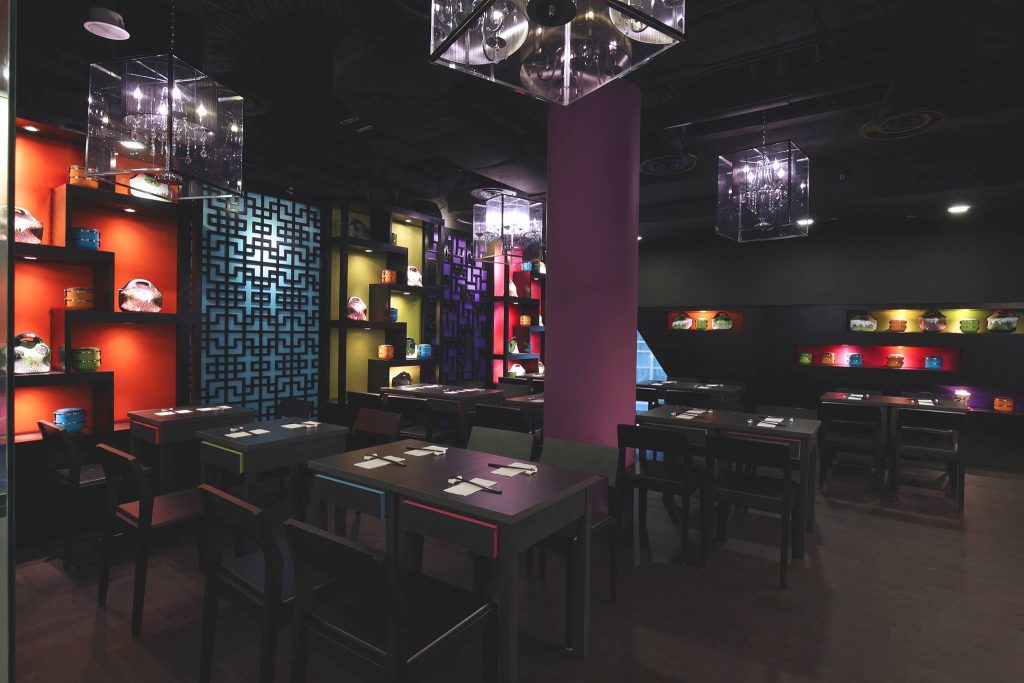
Even the long-table configuration maintains order deliberate material and lighting choices keep the energy focused.
Fine Dining Restaurant Interior Design in Singapore
Designing Commercial restaurant interior design for fine dining is different problem entirely. The challenge isn’t creating atmosphere it’s about creating a sense that the space justifies the spend. Diners at a fine dining restaurant are paying for more than food; they’re paying for an experience, and the interior has to hold up its end of that bargain from the moment someone walks in.
Le Saint Julien project demonstrates what that looks like in practice. The design is restrained but considered. As you can see the long communal dining tables with ceiling lighting positioned to illuminate the table rather than the room, wall seating with textured panels that add material richness without noise, and a private dining area that gives the space range for different occasions.
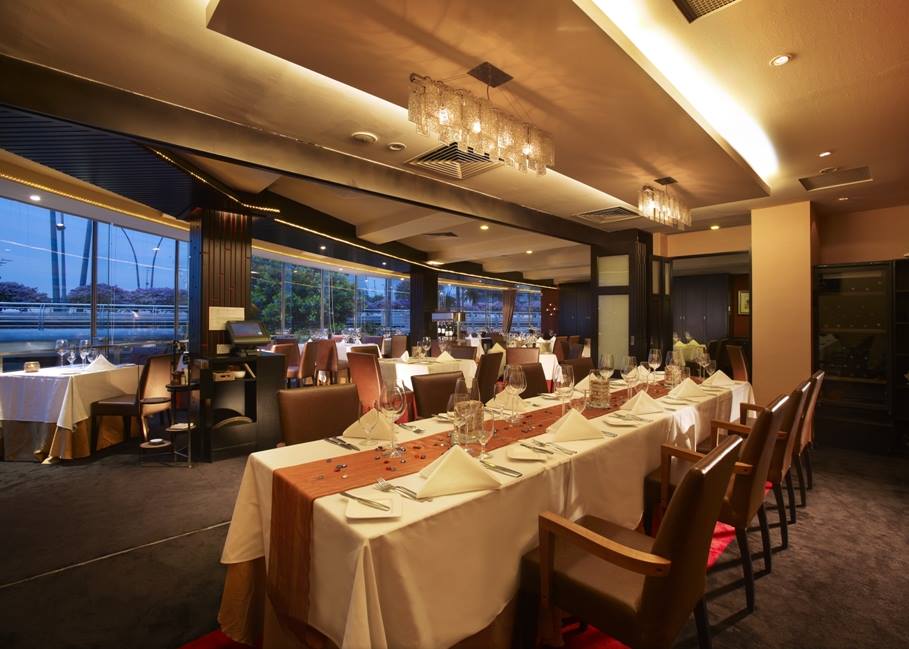
The ceiling lighting positioned over the table creates intimacy even in a full dining room.
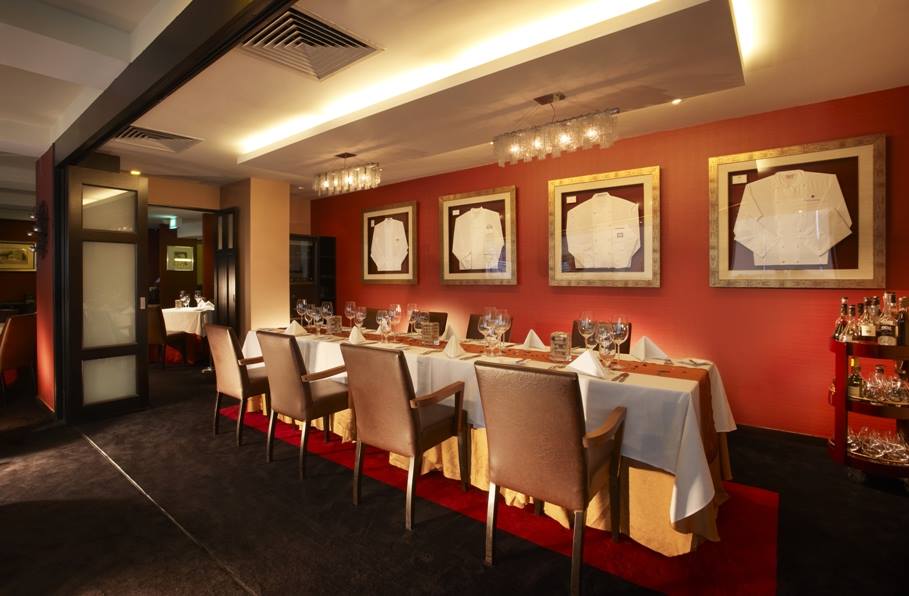
The private dining area allows the restaurant to cater to different party sizes and occasions without changing the core design language.
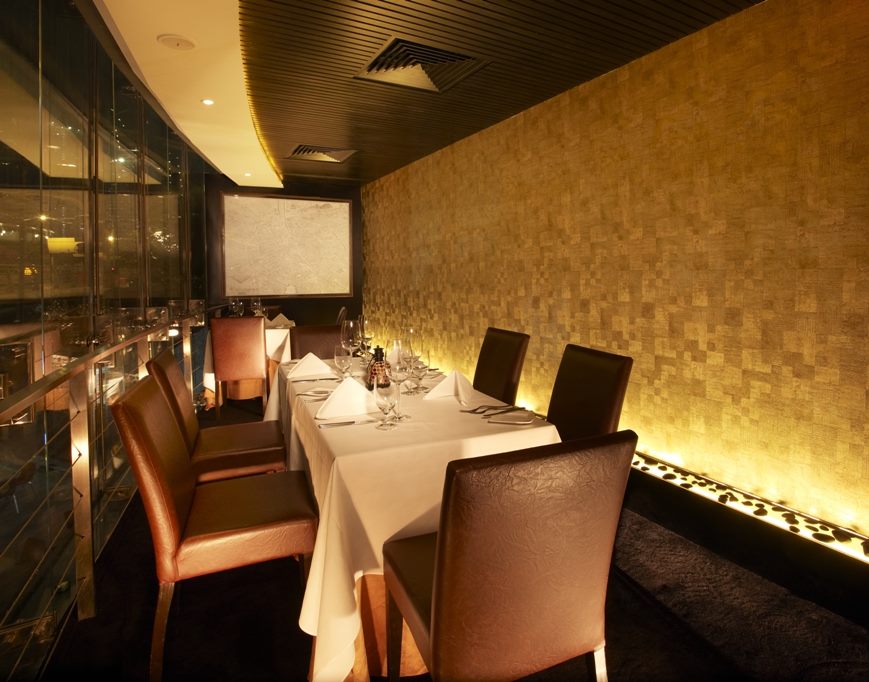
Textured wall panels add warmth and acoustic softening — details that read as luxury without announcing themselves.
What you’ll notice in a well-executed fine dining interior is the absence of unnecessary things. No design element exists without purpose.
- The lighting doesn’t just gives more light it flatters.
- The seating isn’t just comfortable, it’s positioned to create a degree of privacy between tables.
- The materials aren’t just premium, they’re chosen for how they photograph and how they age.
This intentionality is what separates restaurant interior design that looks expensive from restaurant interior design that actually performs.
Wine Bar and Restaurant Design: Mood as the Product
The category of restaurant-and-bar whether that’s a wine bar, cocktail bar, or dining concept with a serious beverage programme, presents its own design challenges. The space needs to function well at different times of day and at different energy levels: quiet early evening, lively by nine, last drinks at midnight. The interior has to hold up across all of those moments.
Our project, Tango Restaurant and Wine Bar at 35 Lorong Mambong is a good reference point. The design uses a dark, warm palette that earns the space its personality — this isn’t a bright casual diner, it’s somewhere you go to sit down and stay a while.

The dark palette and warm materials create an atmosphere that holds up from early evening to last drinks.

The bar counter is positioned as a focal point — both functional and social.
Eski Bar project takes a distinctly different approach. Here, the design uses ambient blue lighting and illuminated counters as the primary design move — the colour and glow themselves become the atmosphere. It’s a more theatrical approach, and one that works well for a concept where the drinks and the visual environment are equally part of the draw.
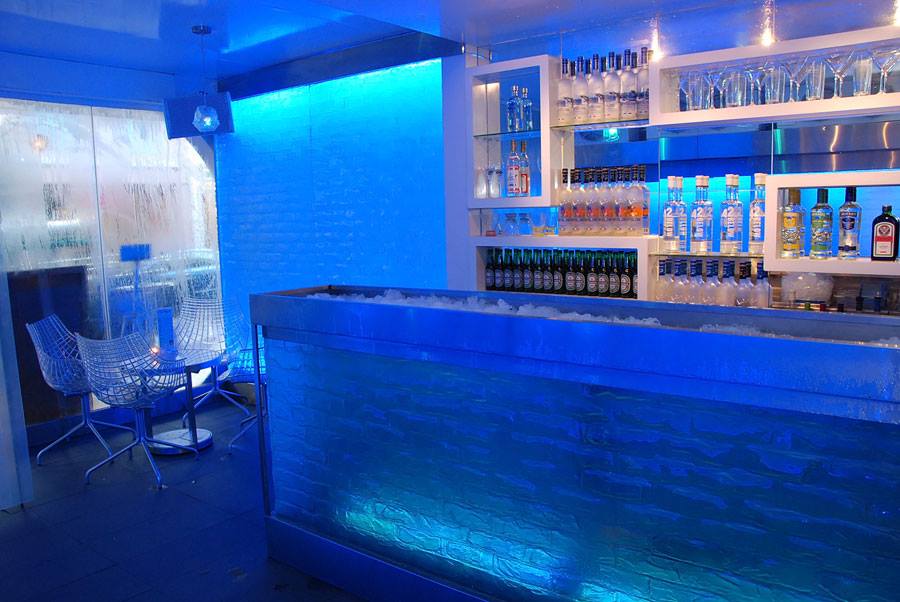
Ambient blue lighting does the work that warm wood does elsewhere: it creates a contained, immersive environment.
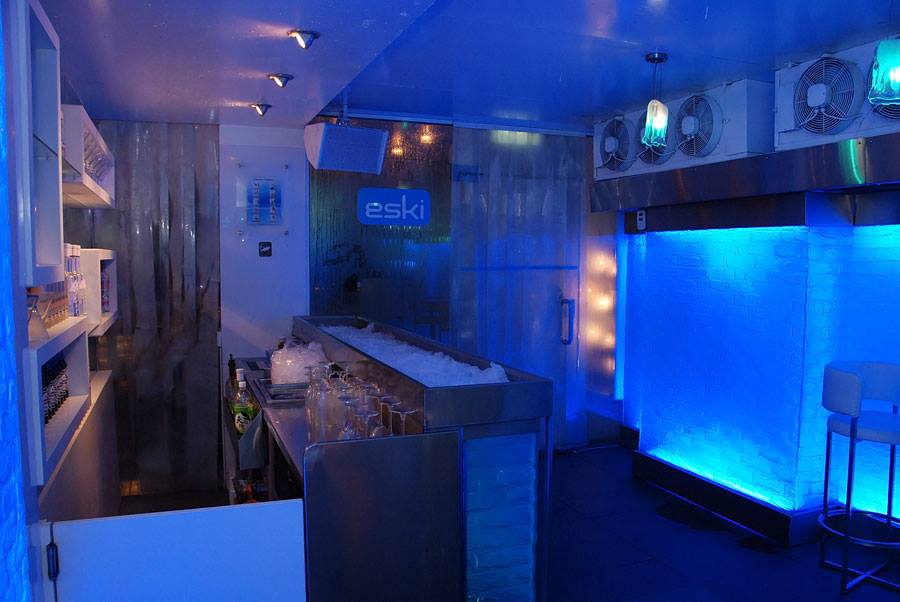
Illuminated counters make the bar the most visually prominent feature in the space — exactly where the eye should go.
The design lesson from both projects: in a bar environment, lighting isn’t a finishing touch. It’s the architecture of the experience.
Small Restaurant Interior Design: Making Constraints Work For You
Small restaurant interior design is one of the most technically demanding briefs in the F&B sector. You’re working with limited square footage, managing seating density versus comfort, controlling acoustics in a compact room, and trying to create a sense of atmosphere that doesn’t feel forced.
One principle for small restaurant interior design in Singapore is that constraints should become features, not compromises. A small room done well feels intimate and desirable, not cramped. The design decision to keep the space small, to use the intimacy as part of the experience, is often more commercially successful than trying to disguise the size.
La Fromagerie project is a good example of small restaurant interior design done right. The space combines a retail cheese counter with a dining function — inherently limiting the room — but the design uses consistent warm materials and a curated retail display to make the small footprint feel purposeful. Counter seating encourages interaction with staff, which is exactly right for a concept where education and product knowledge are part of the value proposition.
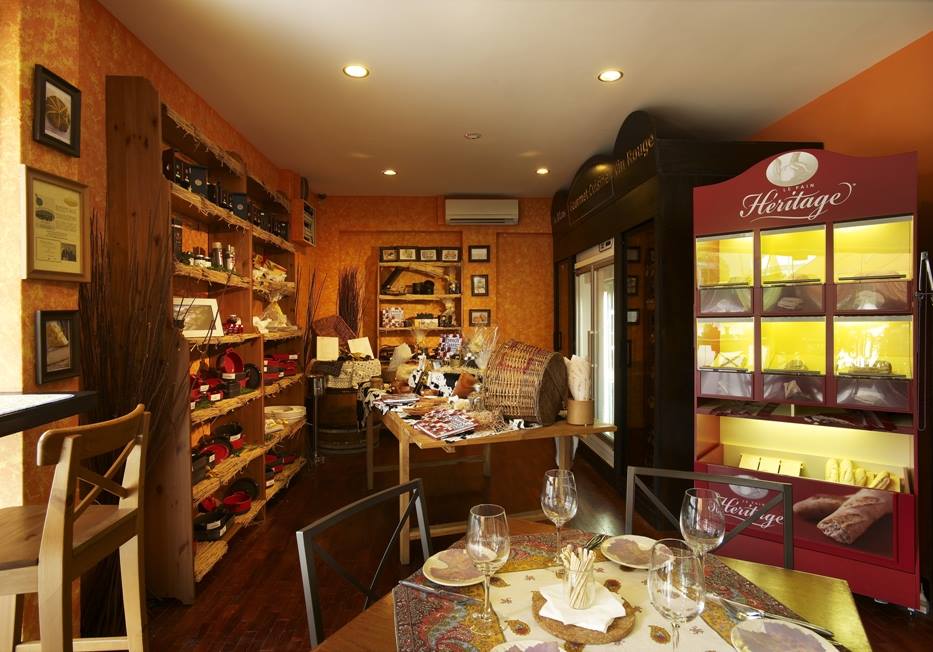
Here, the small scale is treated as an asset, not a problem to solve.
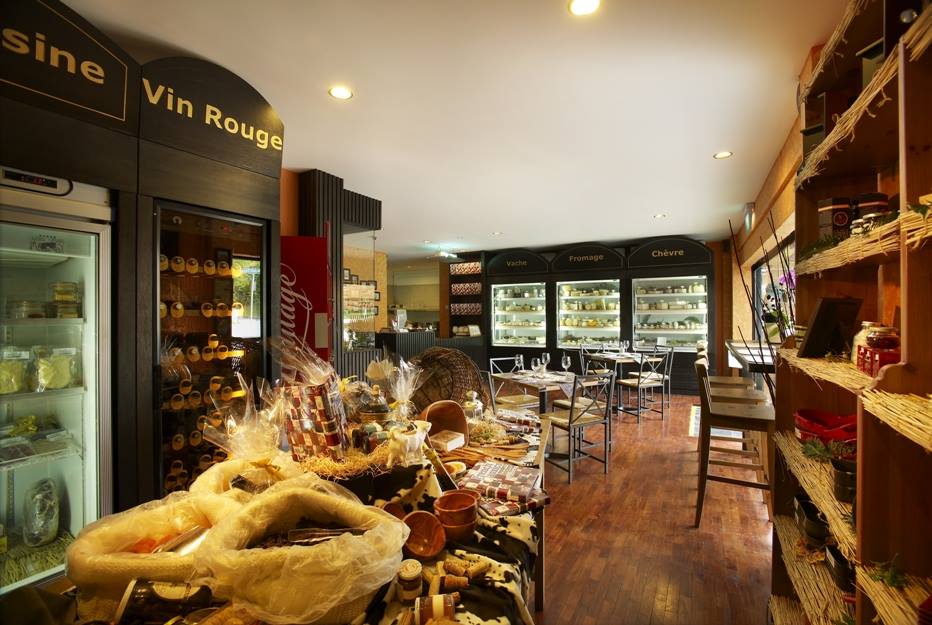
Counter seating in a small restaurant encourages the kind of interaction that defines the experience.
Practical Principles for Small Restaurant Interior Design
Some rules that apply regardless of cuisine or concept:
- Seating density is a design decision, not a numbers exercise. Overpacking a small room destroys comfort and noise levels. Fewer covers with more space between tables often generates better revenue per cover than maximum seating.
- Vertical space compensates for horizontal constraints. High ceilings, tall shelving, pendant lighting hung at considered heights — all of these expand the perceived volume of a small room.
- Material consistency makes small rooms feel larger. Mixing too many materials in a compact space makes it feel fragmented. One or two primary materials carried consistently through floor, wall, and ceiling create visual continuity.
Designing for Different F&B Concepts: Indian, Pizza, Fast Food
Not every restaurant interior design project looks the same. Singapore’s F&B landscape spans a huge range of cuisine types and service formats, each with its own design logic.
Indian restaurant interior design in Singapore spans an enormous range — from quick-service banana leaf restaurants to upscale modern Indian dining. The design prioritises:
- Durability
- Easy cleaning
- Efficient service flow
Colours like terracotta, deep reds, warm golds, and natural timber all appear consistently in successful Indian restaurant interiors regardless of price point.
Pizza restaurant interior design typically draws on one of two visual languages: Italian-rustic with exposed brick, terracotta tiles, warm lighting, communal tables, wood-fired oven as a centrepiece
Fast food restaurant interior design operates under different constraints from sit-down dining. Throughput, durable surfaces, easy maintenance, and rapid table turnover are the primary functional requirements in a fast food restaurant.
Singapore fast food interiors in 2026 are increasingly incorporating natural materials, wood-look surfaces, softer lighting, more comfortable seating, as the sector responds to consumer expectations that have been raised by the broader casual dining market. Here, durability and aesthetic warmth are no longer mutually exclusive.
Regardless of concept, the most successful restaurant interior designs in Singapore are those where the design brief starts with the concept — who the customer is, how long they’re expected to stay, what the food and service experience feels like — and builds the interior outward from there.
Restaurant Interior Design Cost in Singapore: What to Expect
Restaurant interior design cost in Singapore varies significantly based on size, specification, and the complexity of the concept. Here are realistic 2026 benchmarks for F&B spaces in Singapore:
Small restaurant (under 500 sqft):
$50,000 – $120,000 for a properly designed space with custom elements. Low cost restaurant interior design at the bottom of this range is achievable for simpler concepts with fewer custom built-ins.
Mid-size restaurant (500–1,500 sqft):
$100,000 – $300,000 depending on specification level. The difference between the bottom and top of this range is largely driven by material quality, kitchen infrastructure, and the level of custom carpentry and joinery.
Larger or flagship F&B concepts (1,500 sqft+):
$300,000 and above for premium specification. High-end commercial restaurant interior design services for signature restaurants or hotel F&B concepts regularly reach this level.
What drives restaurant interior design cost:
- Custom joinery and built-ins (counters, bar fronts, shelving, seating banquettes)
- Flooring — stone, hardwood, and quality tiles cost significantly more than vinyl or laminate
- Lighting design and custom fixtures
- Kitchen infrastructure (separate from front-of-house, but affects the total project cost)
- Acoustic treatment (often overlooked, usually necessary)
- M&E works: electrical, plumbing, ventilation, air-conditioning
Low cost Restaurant Interior Design: Where to Prioritise
For operators working with tighter budgets, the principle is the same as in any design project: spend on what guests touch and see directly.
- The counter surface
- The seating comfort
- The lighting quality
These things create a great visual impact on every diner. The mistake in low budget restaurant interior design is distributing limited money evenly across everything — resulting in a space that’s uniformly mediocre. Concentrating spend on three or four high-impact moments and keeping everything else simple and consistent produces a better result than spreading the same budget thin.
Restaurant Interior Design Services: What to Look For
When engaging restaurant interior design services in Singapore, the most important question isn’t the portfolio — it’s whether the firm understands the operational reality of running a restaurant.
Good commercial restaurant interior design services go beyond producing beautiful drawings. They include: understanding service flow and kitchen-to-table logistics, specifying materials for the durability demands of commercial use, coordinating with mechanical and electrical engineers, managing the permit process (URA, BCA, and NEA requirements all apply to different aspects of a restaurant fitout), and delivering on a timeline that’s typically more compressed than a residential project.
Ready to Design Your Restaurant?
Renozone has been delivering commercial interior design in Singapore since 1998 — across F&B, retail, and office environments. Our restaurant portfolio spans Japanese izakaya, fine dining, wine bars, and speciality concepts, with each project designed around the specific concept, customer, and constraints of that brief.
If you’re planning a new F&B space or looking to revamp an existing one, we’d like to hear about it.
Est. Since 1998
Renozone Interior Design
Renozone Interior Design is one of Singapore's reputable interior design companies since 1998. With our well-tested professional capabilities, client-oriented service, and attention to detail, we ensure our client needs are fulfilled and met beyond their expectations. Our extensive portfolio comprises high-profile projects in both residential (HDB, condo, landed properties) and commercial interior designs.
Services We Provide:
Accreditations
Trusted By Clients









Accreditations
Trusted By Clients